Strategies That Can Cut Building Costs
How to Save Money When Building a Log Home
As a Manufacturer, saving our customers headaches, time, and money is our #1 service. While building a log home (or any home) will always be a major investment, financial constraints don’t have to stop you from achieving your dream. If you’re wondering how to save money when building a house, the key is making cost-conscious decisions before construction begins, from financing and land selection to floor plan, materials, and energy efficiency. Here are some additional ideas to help cut building costs without compromising quality.


1. Leverage Creative Financing for Lower Out-Of-Pocket Costs
The first step to cut building costs is to secure the right financing. Research shows that flexible loan structures can significantly reduce the upfront financial burden, allowing you to focus on other aspects of homebuilding. Lenders who specialize in log homes can offer creative financing options tailored to your needs. For example, single-close construction-permanent loans offer lower rates and reduced fees, saving you money over the long term.
How It Saves: Choosing the right financial strategy can shave years off your mortgage term and reduce long-term costs.
2. Apply Value Engineering to Maximize Your Budget

Once you have a firm budget, focus on value engineering. Value engineering is an essential construction concept that helps reduce costs and ensure a project is completed within budget. It involves using real-world data and technology to identify areas where cost savings can be made without compromising the quality of the overall project. It helps to evaluate material choices, labor rates, time commitments, equipment rental costs, and more. This strategy ensures that every dollar you spend maximizes the quality of your log home. In general, partnering with experienced professionals is the number one way to ensure you’re reduce building costs. Knowing saving solutions that don’t compromising structural integrity or design isn’t as easy as a Google search, but a little bit of both can lead to substantial savings.
How It Saves: By rethinking design and material choices early in the process, you can cut down on costly mistakes and delays, ultimately saving time and money.
3. Save by Choosing Utilities-Ready Locations

If you’re still in the land-buying phase, consider purchasing property in an area with existing utilities. This will save you the expense of installing water wells and septic systems, which can all carry hefty price tags. Additionally, researching local permit, impact, and HOA fees will ensure there are no surprise costs down the line. Network with your neighbors to gage potential costs and get ahead of any time-consuming approval elements: How far did you have to drill your well? What material/brand/style did you get approved by the HOA? What driveway size requirements did you meet for city approval?
How It Saves: According to a study by the National Association of Home Builders, properties with utility hookups are more affordable in the long run, as they prevent additional infrastructure costs that could increase your budget by 10-20%.
4. Choose A Model for Efficiency


Pre-designed floor plans cut building costs by eliminating design errors and shortening the construction timeline. Rather than designing a custom home, opt for a model floor plan. Model plans are based on proven designs that have been built before, minimizing the risk of costly mistakes during construction. Plus, you can modify these plans to fit your personal needs without the expensive price tag of a fully custom design.
How It Saves: Studies show that homes built from model plans are 15-30% less expensive to build compared to custom designs, thanks to streamlined material sourcing and pre-made templating.
5. Keep the Design Simple with Rectangular Shapes

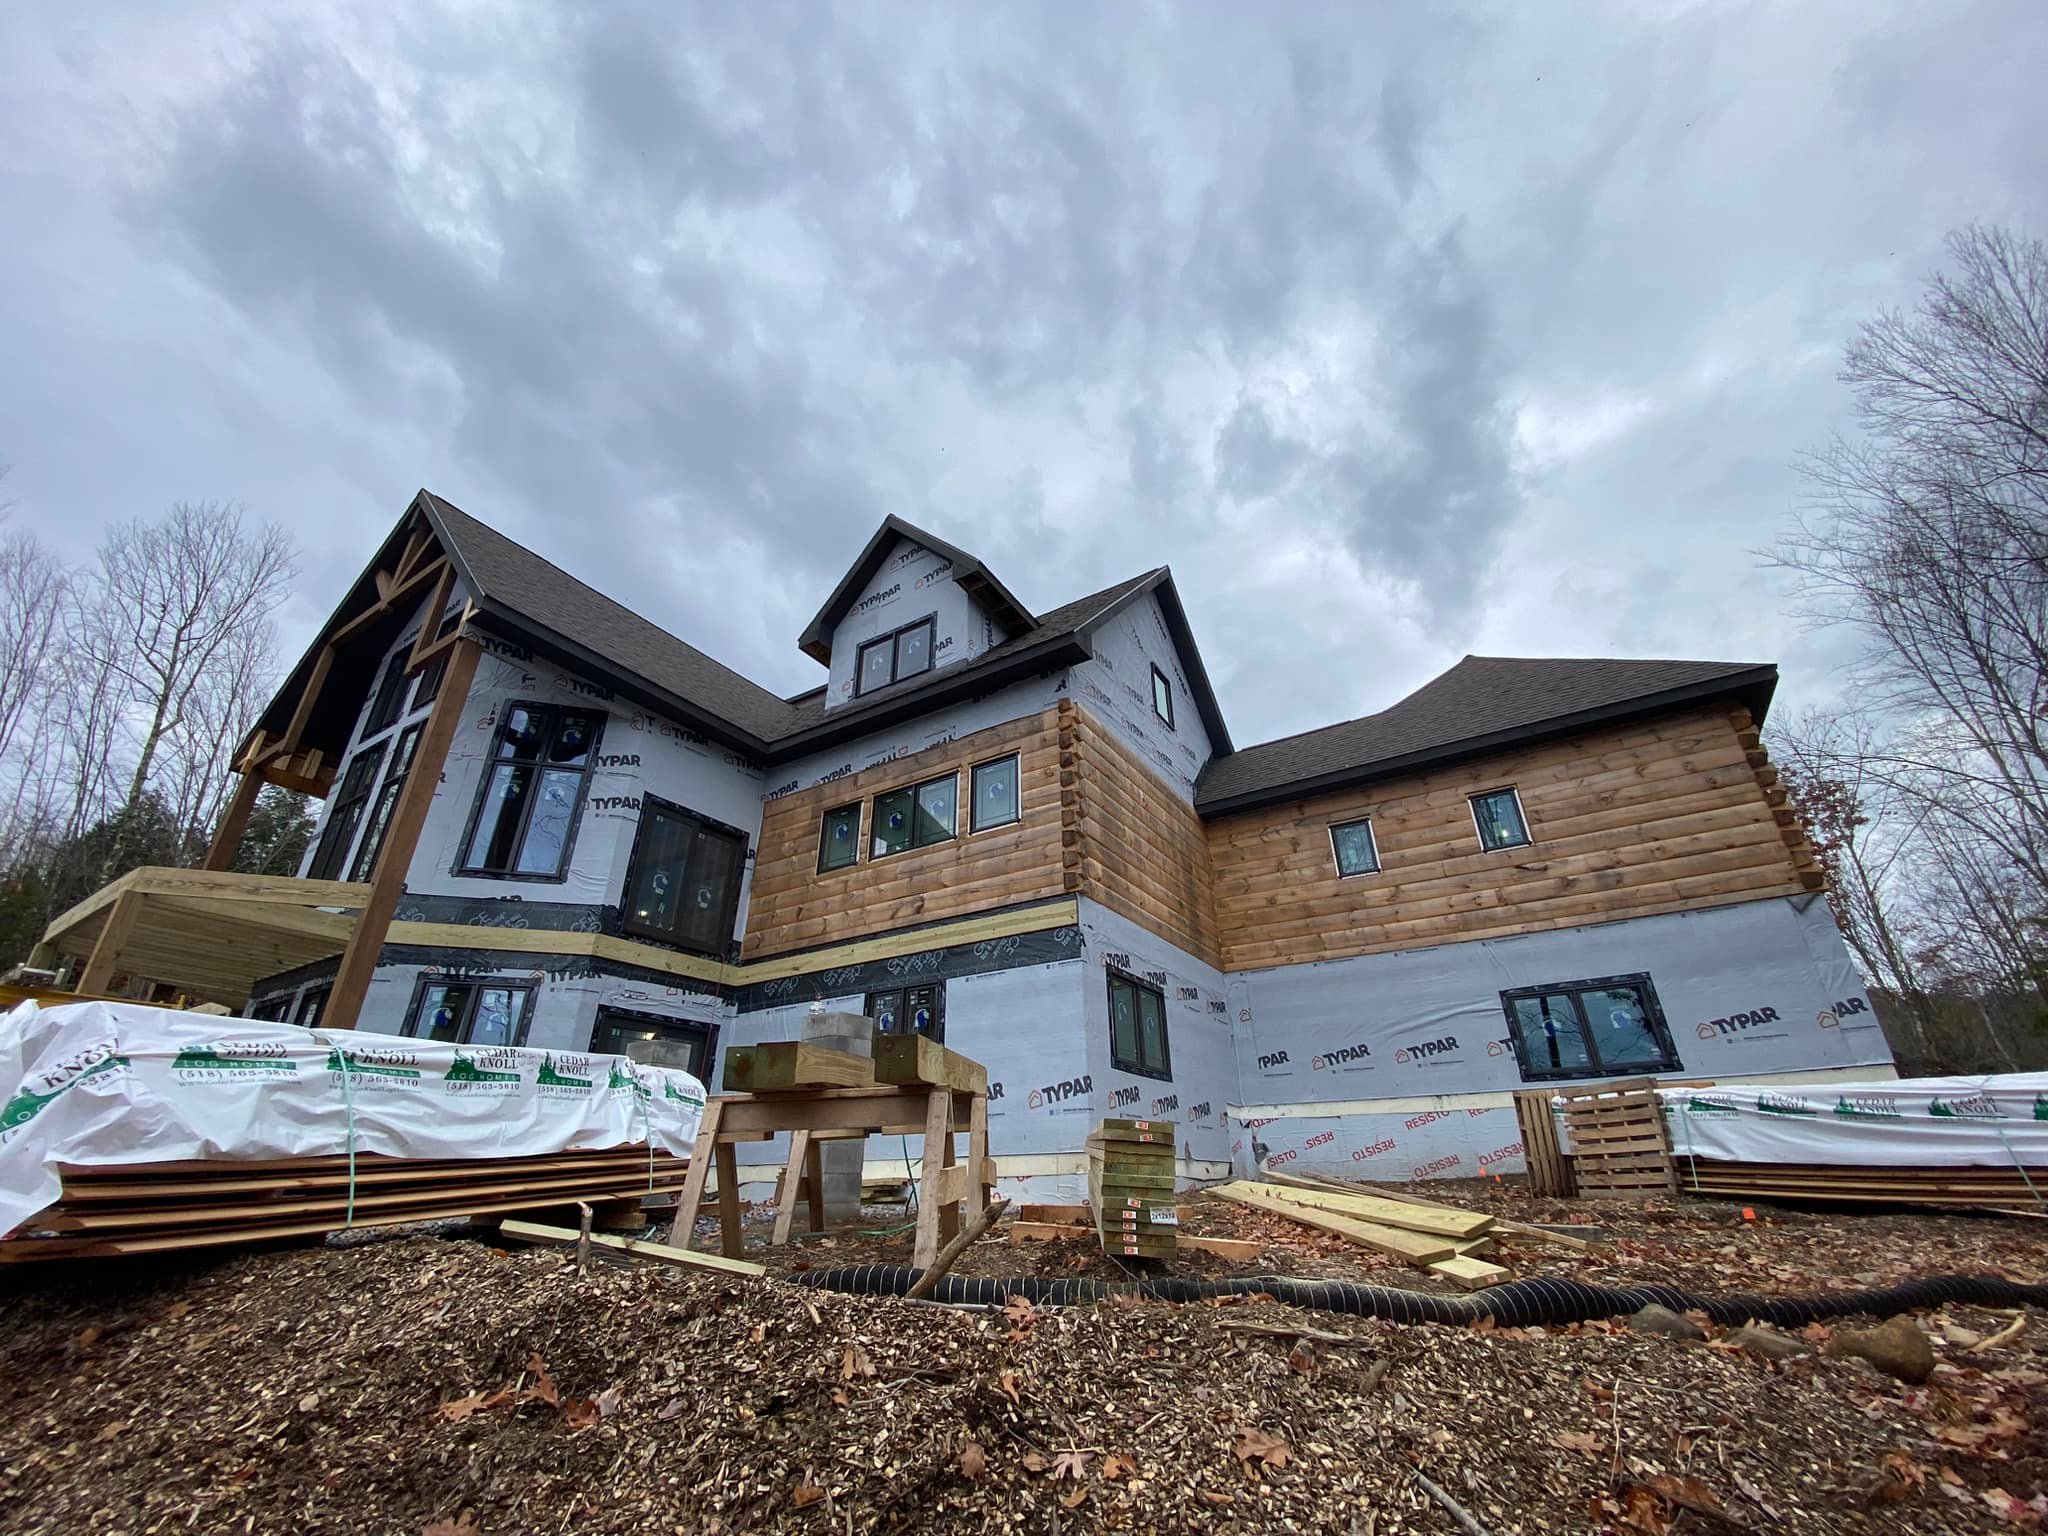
Architectural studies reveal that more corners in a home’s design significantly increase construction costs, not just in material but also in labor and time. A simple rectangular design is the most cost-effective layout. Adding extra corners, curved windows, etc. all contributes to an increase of construction complexity and cost—each corner requires more logs and labor. By sticking to a simple shape, you reduce the amount of material and time needed to complete the home.
How It Saves: Simpler designs are not only cheaper but also quicker to build, which results in lower overall expenses.
6. Minimize Roof Complexity to Reduce Building Costs

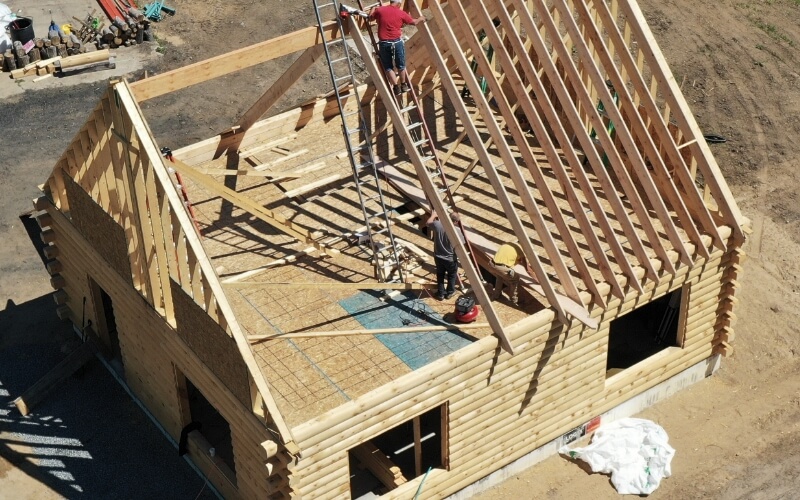
Roofs are one of the priciest components of a home. To cut building costs, opt for a simple, single-ridgeline roof rather than a more complex multi-plane system. The complexity of multiple roof planes often leads to higher labor and material costs, which can add thousands to your final bill. A straightforward roof requires fewer materials, less labor, and shorter design time—leading to significant savings.
How It Saves: According to industry professionals, simpler roof designs can reduce construction costs by 10-20%.
7. Build Up Instead of Out to Cut Building Costs

Building vertically (up) instead of horizontally (out) is a space-efficient method that saves on both foundation and roof construction costs. Instead of sprawling outward, consider building upward with a two-story design. By using the roof cavity for additional living space or dormers, you can gain extra square footage without increasing your home’s footprint. This strategy cuts down on both land and construction costs.
How It Saves: Vertical expansion can provide more livable space as well as saving on land, land prep, and materials, which work together to reduce building costs.
8. Maximize Space with Built-In Storage Solutions


Plan to have materials on-site, so your builder can put in built-in shelves, cabinetry, and storage units. By designing storage into the structure, you avoid the need for bulky furniture, which can increase costs and decrease usable space.
How It Saves: Built-in storage solutions reduce the need for expensive furniture, saving both money and space in the long run.
9. Consider a Basement for Affordable Expansion

Adding a basement is one of the most cost-effective ways to increase square footage. Why? Because they use existing space beneath the house, minimizing the need for additional materials and labor. A basement typically costs less to finish than expanding the upper floors of the home. By including roughed-in plumbing and electrical systems, you create a flexible space that can be finished later.
How It Saves: Homebuilding analyses show that finishing a basement is 30-40% less expensive than building outward.
10. Invest in Energy-Efficient Features for Long-Term Savings

While it may be tempting to cut costs everywhere, investing in energy-efficient features is one area where you shouldn’t skimp. High-performance windows, doors, HVAC systems, and lighting not only improve comfort but also reduce long-term utility bills. Energy-efficient systems are proven to pay for themselves within a few years.