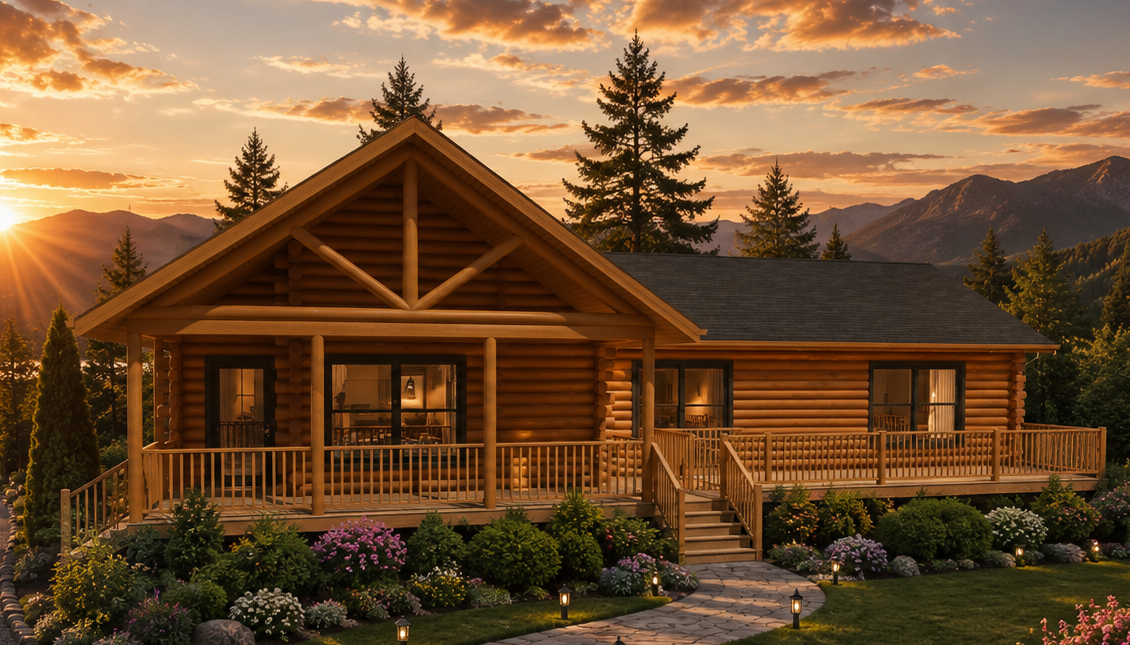
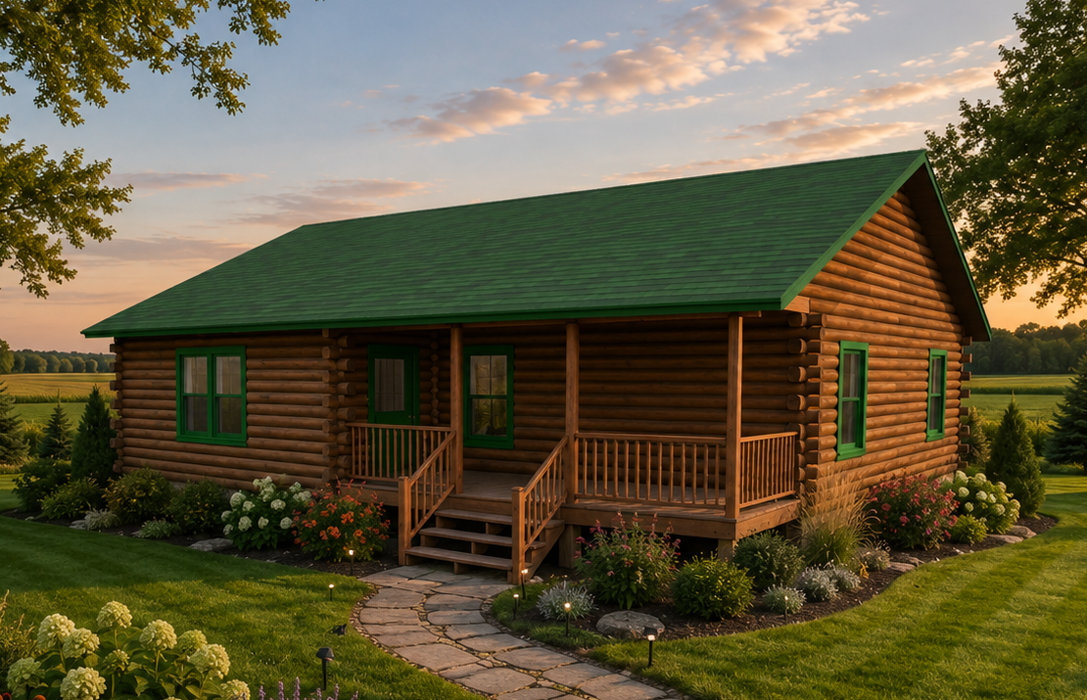
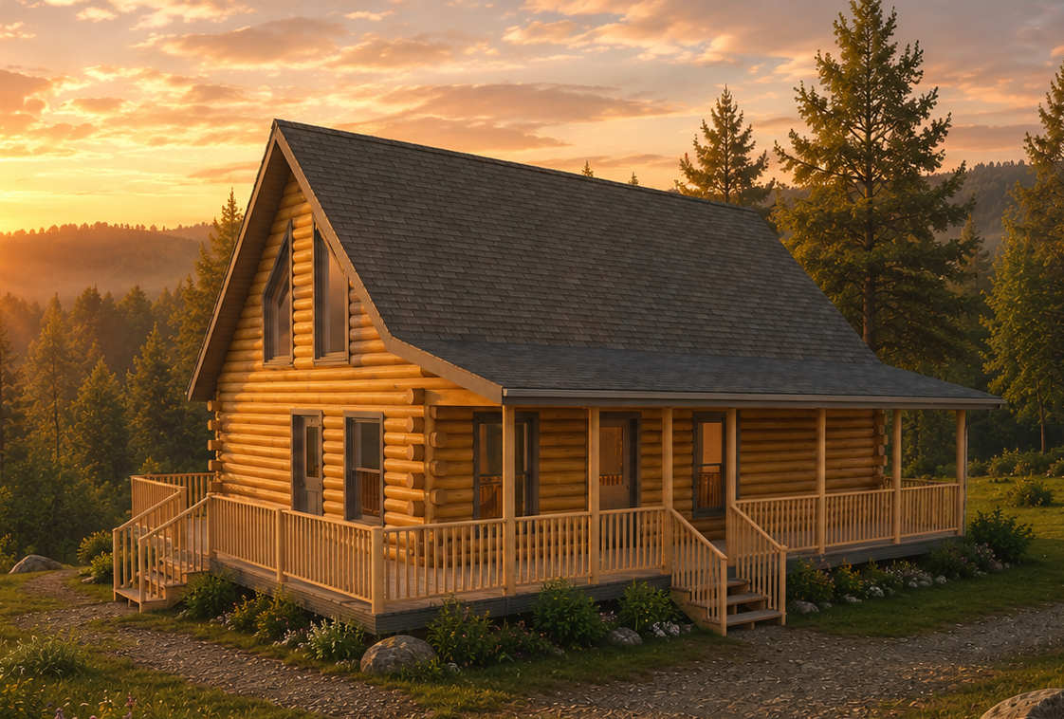
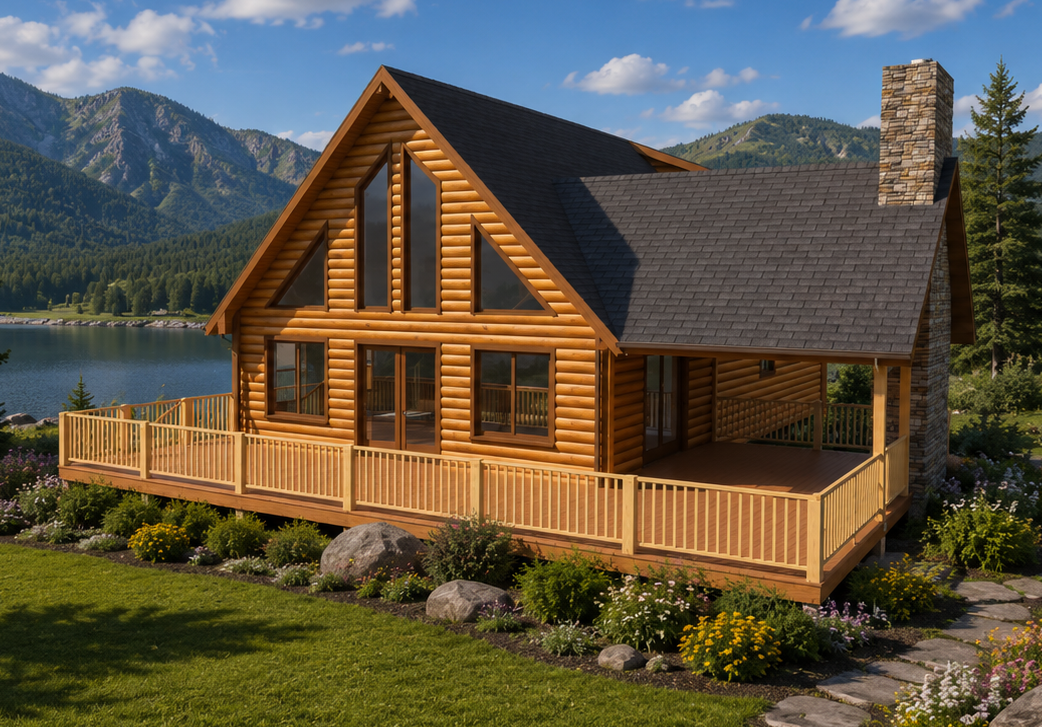
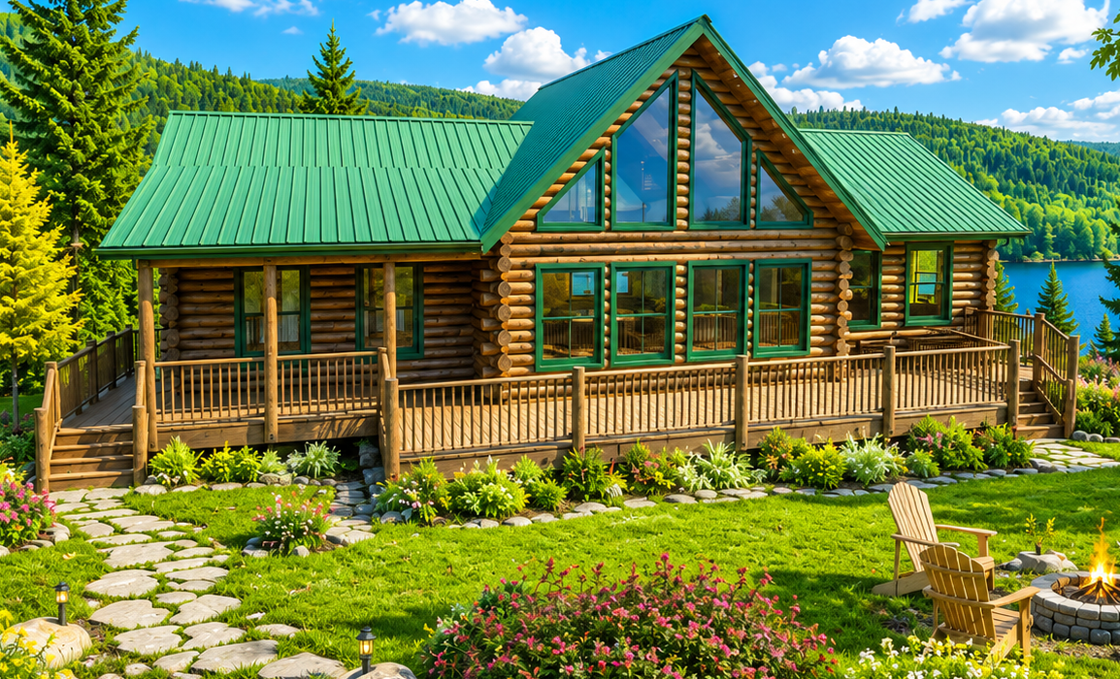
Niagara Falls
A floorplan that offers comfort and space while reducing the cleaning lift.
- 2 BED | 2 BATH
- UNDER 1500 SQ FT
- FULLY CUSTOMIZABLE
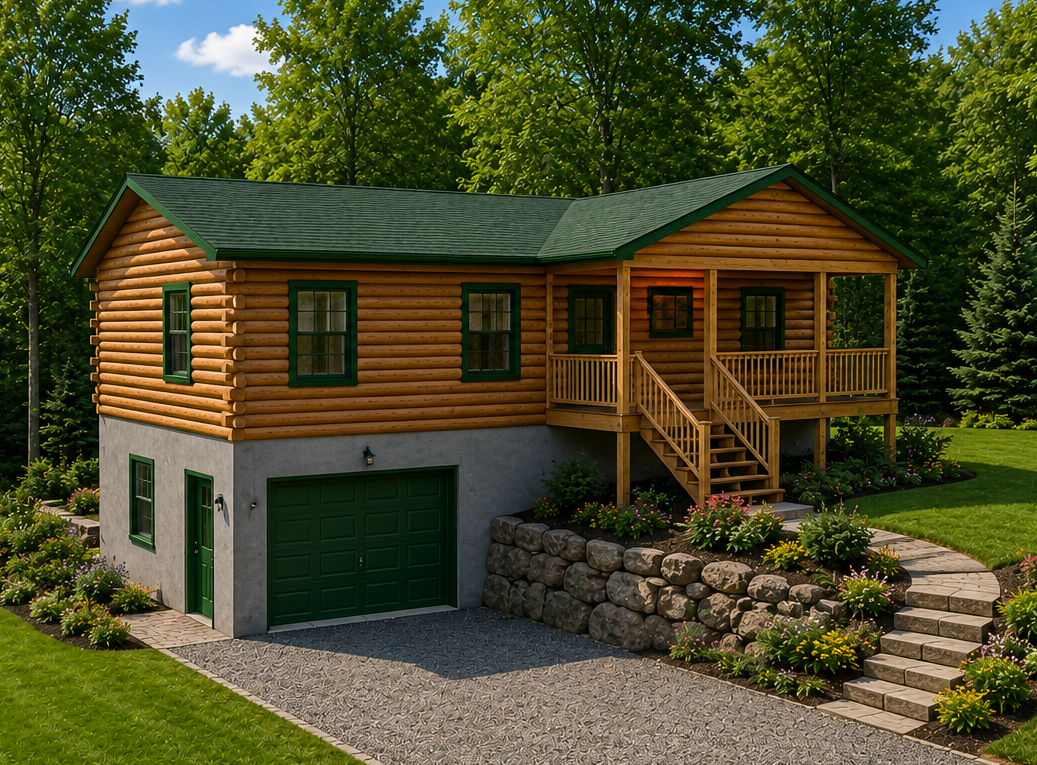


Niagara Falls
A beloved model for enjoying life to the fullest. With room for everything you need and more, this home is an affordable luxury that’s easy to maintain as a full-time living or rental home.

Packages & Pricing
- Square Feet 1,144
- 1- Story
- Open Concept
- Spacious Laundry
- Covered Porch
- Ensuite Master
- Easy of Construction (DIY-Friendly)
Package A:
WEATHER-TIGHT SHELLOur comprehensive package. View the full materials list.
6×8 Pine Package $105,775
8×8 Pine Package $114,784
6×8 Cedar Package $135,972
8×8 Cedar Package $151,988
Package B:
PRE-CUT LOG PACKAGELogs only. See the packages page for details.
6×8 or 8×8 Pine Package
CALL FOR PRICING
6×8 or 8×8 Cedar Package
CALL FOR PRICING
Package C:
CUSTOM.Start With A Model And Make It Yours.
6×8 or 8×8 Pine Package
CALL FOR PRICING
6×8 or 8×8 Cedar Package
CALL FOR PRICING
REACH OUT TO GET A QUOTE*6×8 log sizing is state-dependent. Contact your city or county building code officials to find out the log building code standards for your area.
**All prices are baseline estimates and subject to state and local regulations, taxes, shipping, and other considerations. Once plans are drawn and a material list is made then an actual quote will be given.
- Ceiling Adjustments
- Laundry Room
- Wrap Around Porch
- Back Deck
- Prow Front
- Increasing or Reducing Footprint
- Breezeways or Mudrooms
- Attached Garage(s)
- Interior Finishes
- And More