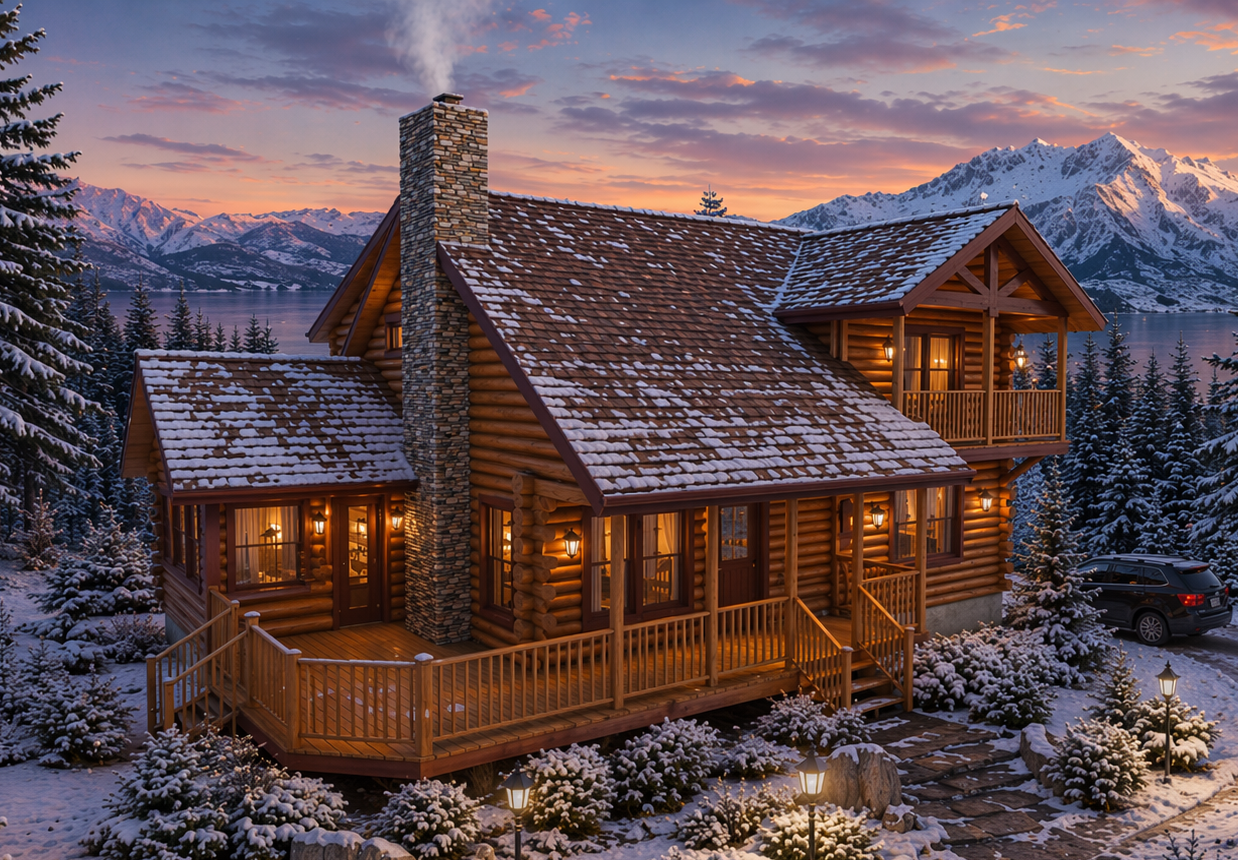
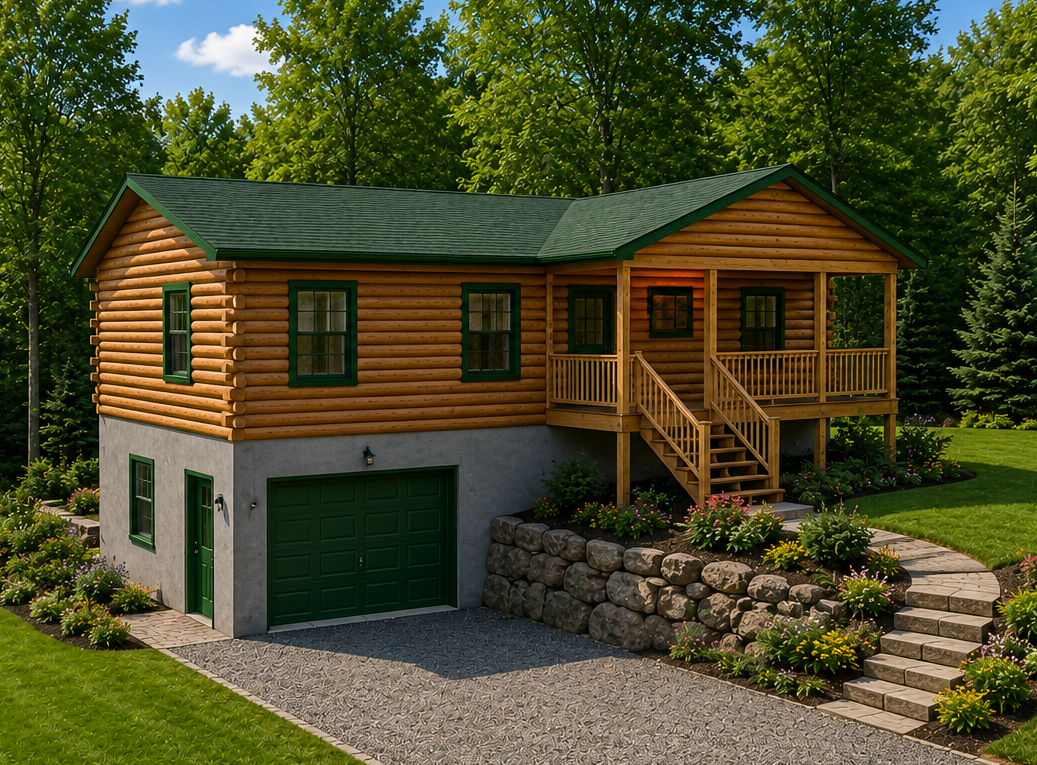
Saranac
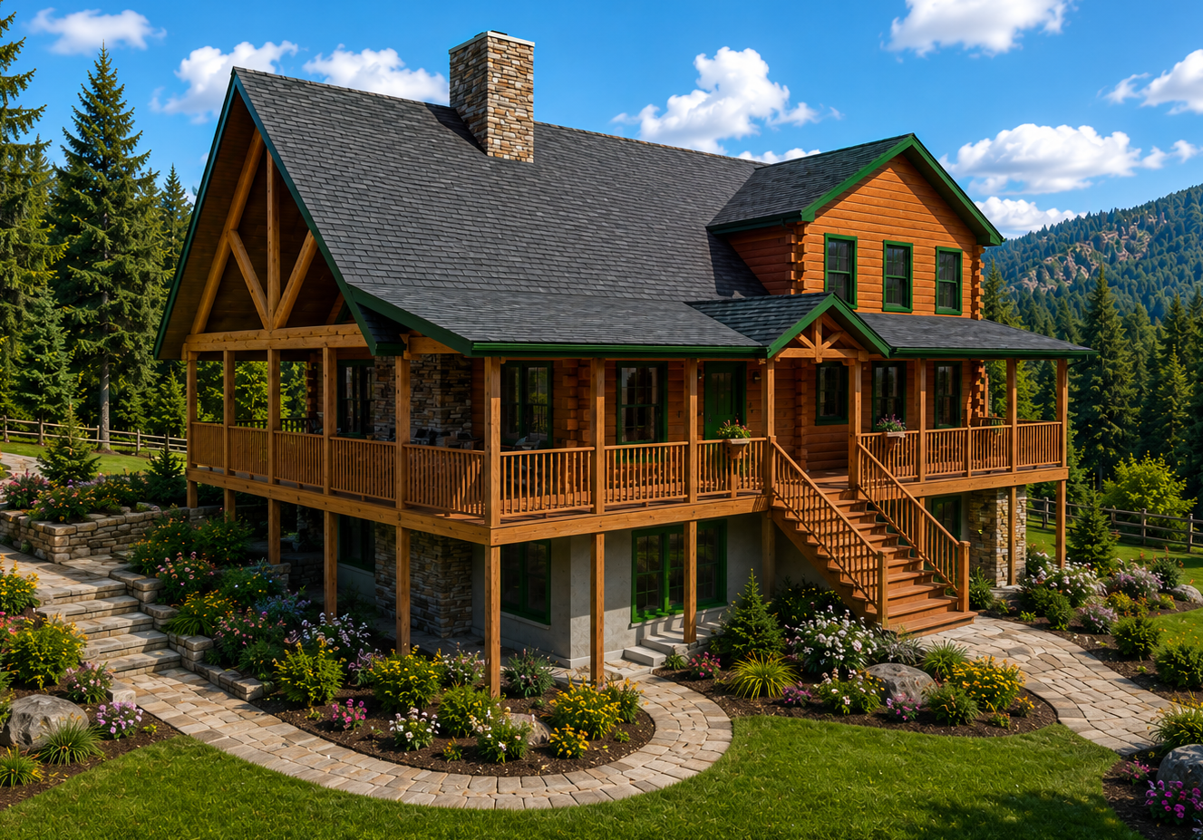
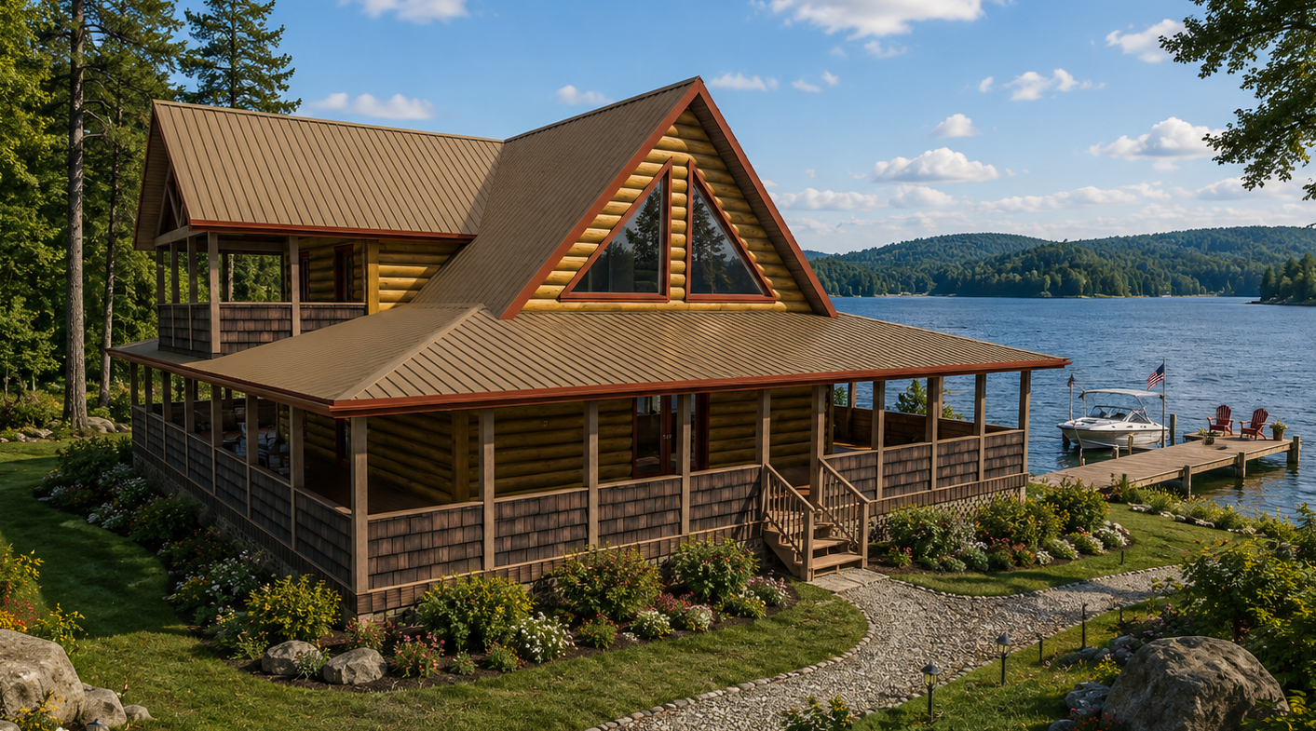
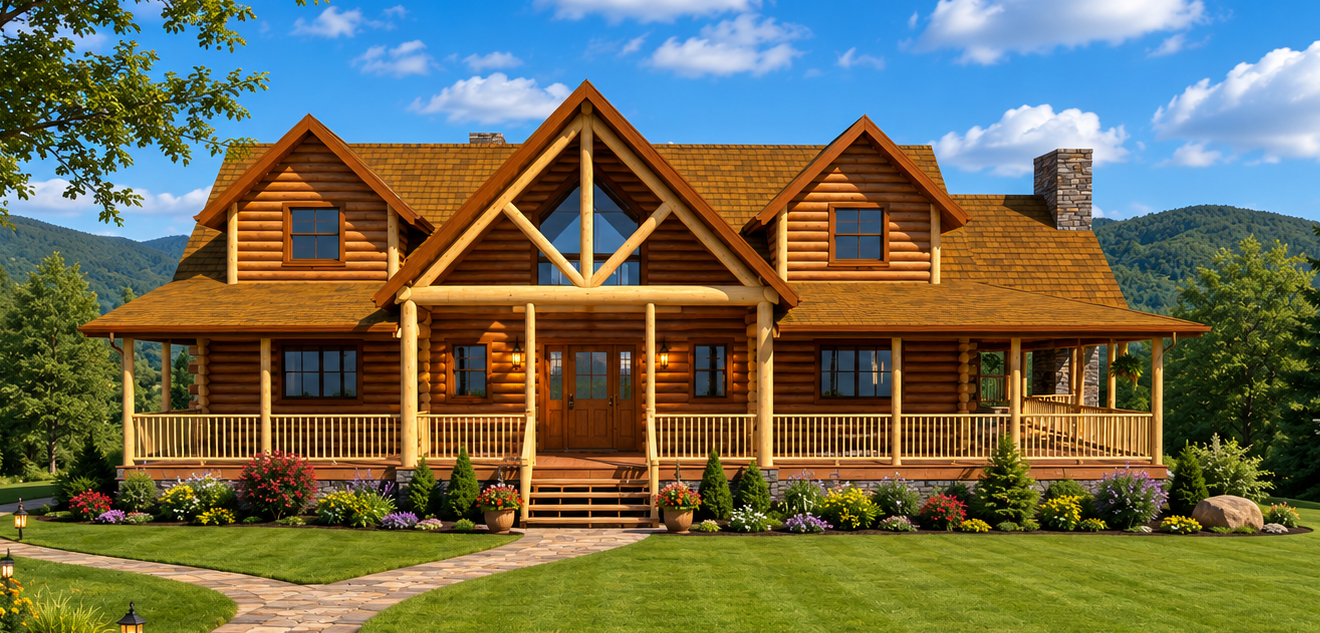
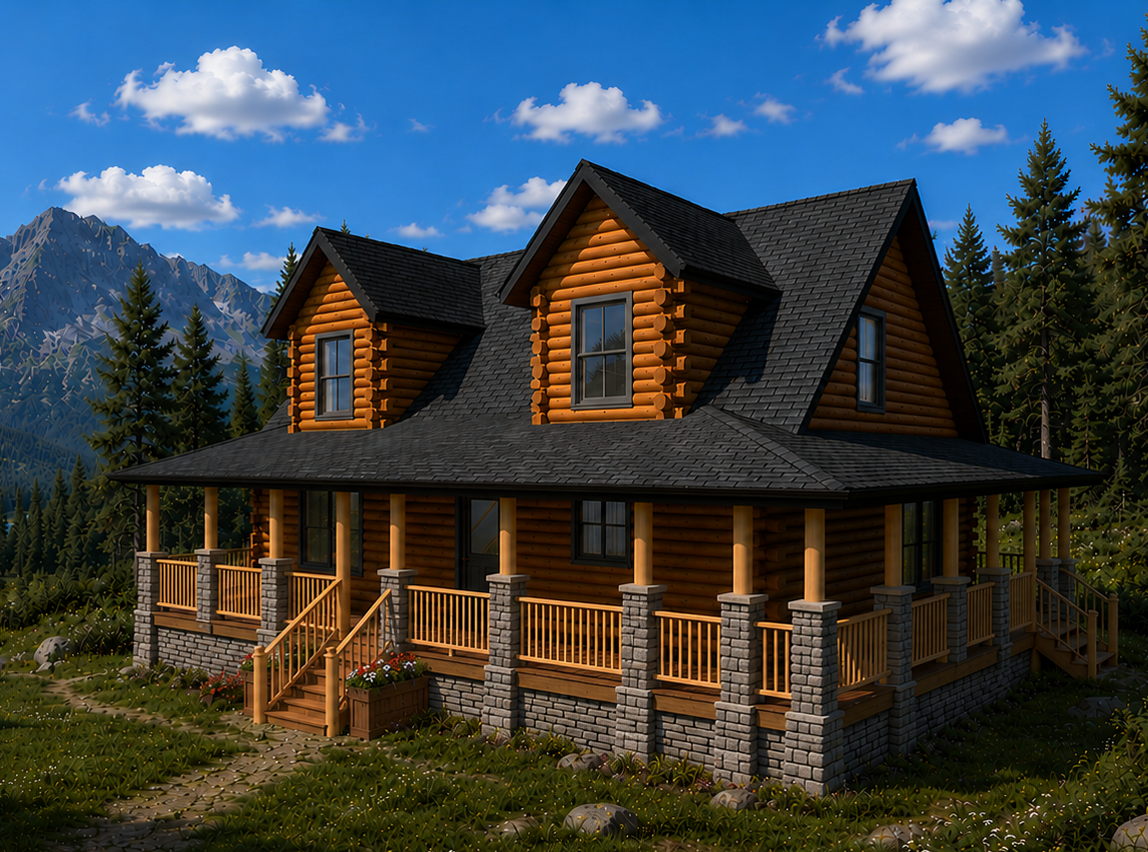
2-Story custom home with loft & outdoor living.
- 3 BED | 3.5 BATH
- Over 2000 SQ FT
- FULLY CUSTOMIZABLE
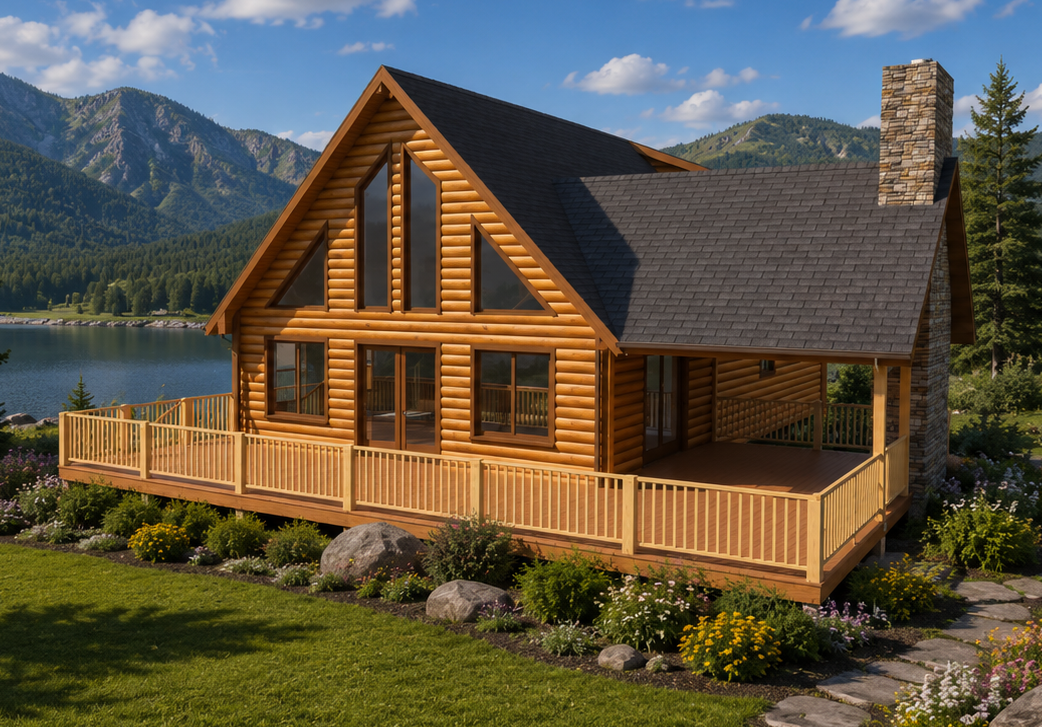


Saranac
This timeless floor plan and elegant design is an investment in your legacy. It’s the home you think of when you imagine a place to raise your children, your children’s children, and your grandchildren’s children.

Packages & Pricing
- Square Feet 2,096
- 2 Story
- FULLY CUSTOMIZABLE
- Outdoor Living
- Private First Floor
- En Suite Bath in All Rooms
- Mud Room
- Laundry
- Loft
Package A:
WEATHER-TIGHT SHELLOur comprehensive package. View the full materials list.
6×8 Pine Package $190,624
8×8 Pine Package $201,435
6×8 Cedar Package $231,181
8×8 Cedar Package $250,400
Package B:
PRE-CUT LOG PACKAGELogs only. See the packages page for details.
6×8 or 8×8 Pine Package
CALL FOR PRICING
6×8 or 8×8 Cedar Package
CALL FOR PRICING
Package C:
CUSTOM.Start With A Model And Make It Yours.
6×8 or 8×8 Pine Package
CALL FOR PRICING
6×8 or 8×8 Cedar Package
CALL FOR PRICING
REACH OUT TO GET A QUOTE*6×8 log sizing is state-dependent. Contact your city or county building code officials to find out the log building code standards for your area.
**All prices are baseline estimates and subject to state and local regulations, taxes, shipping, and other considerations. Once plans are drawn and a material list is made then an actual quote will be given.
- Screened In Porch
- Skylights
- Outdoor Fireplace
- Outdoor Living–Gazebo, lean-to, etc.
- Walk-Out Basement
- Interior Finishes
- Increasing or Reducing Footprint
- Attached or Detached Garage
- And More