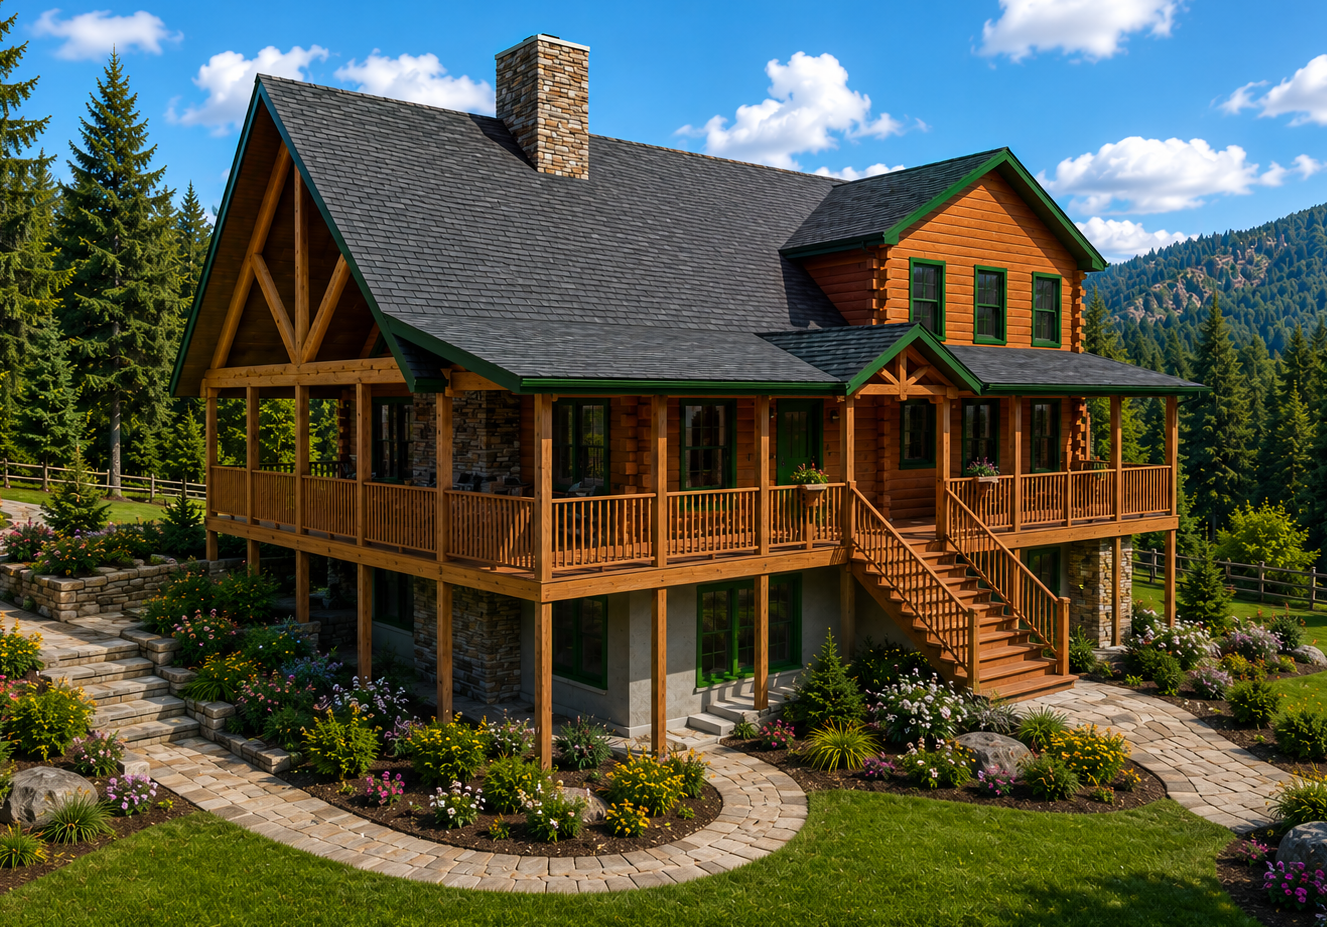
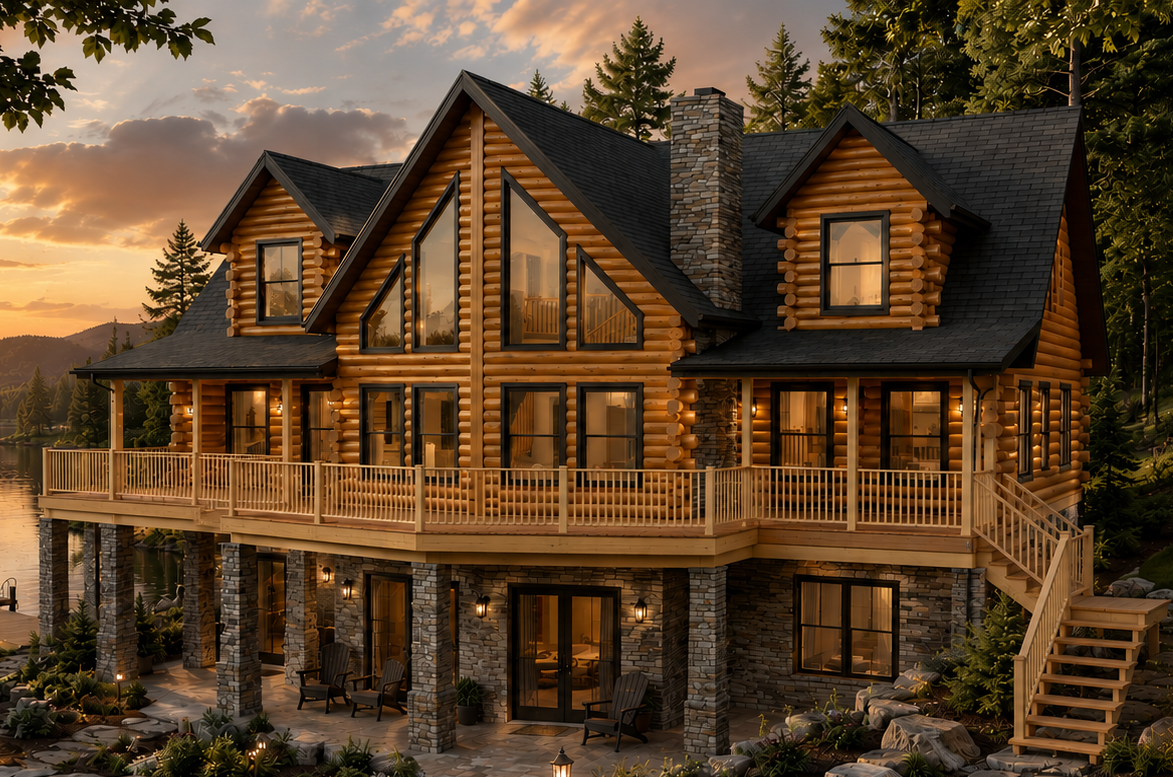
Saratoga
The perfect blend of rustic charm, timeless beauty, and modern comfort.
- 4 BED | 3 BATH
- Over 2500 SQ FT
- FULLY CUSTOMIZABLE
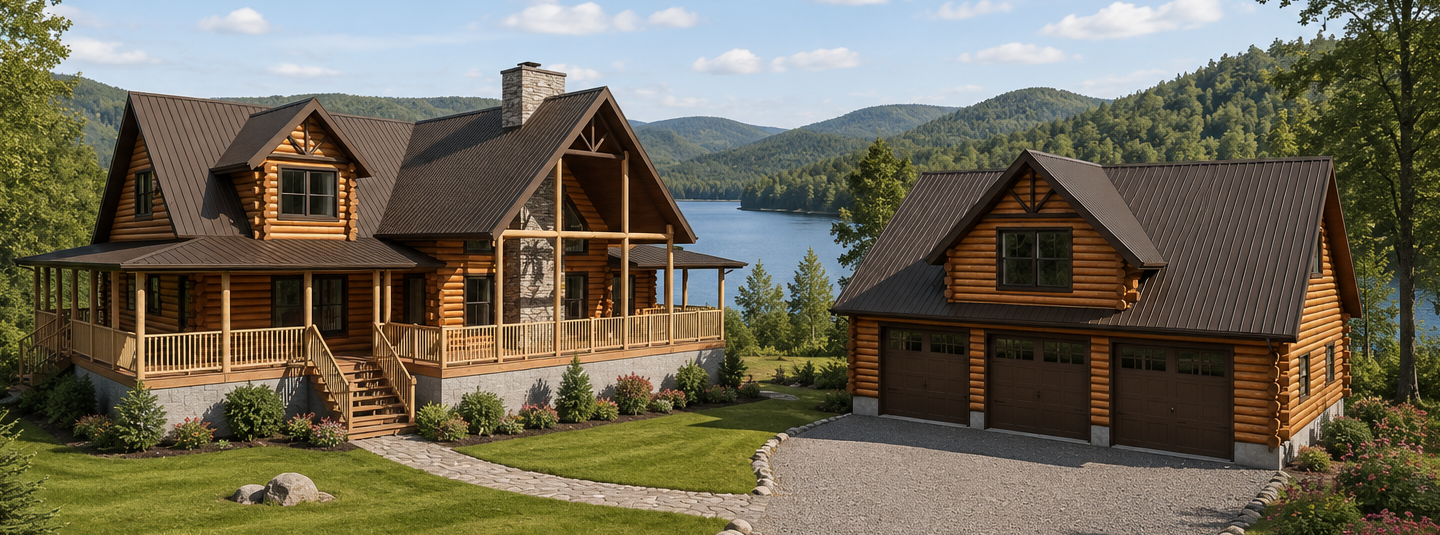


Saratoga
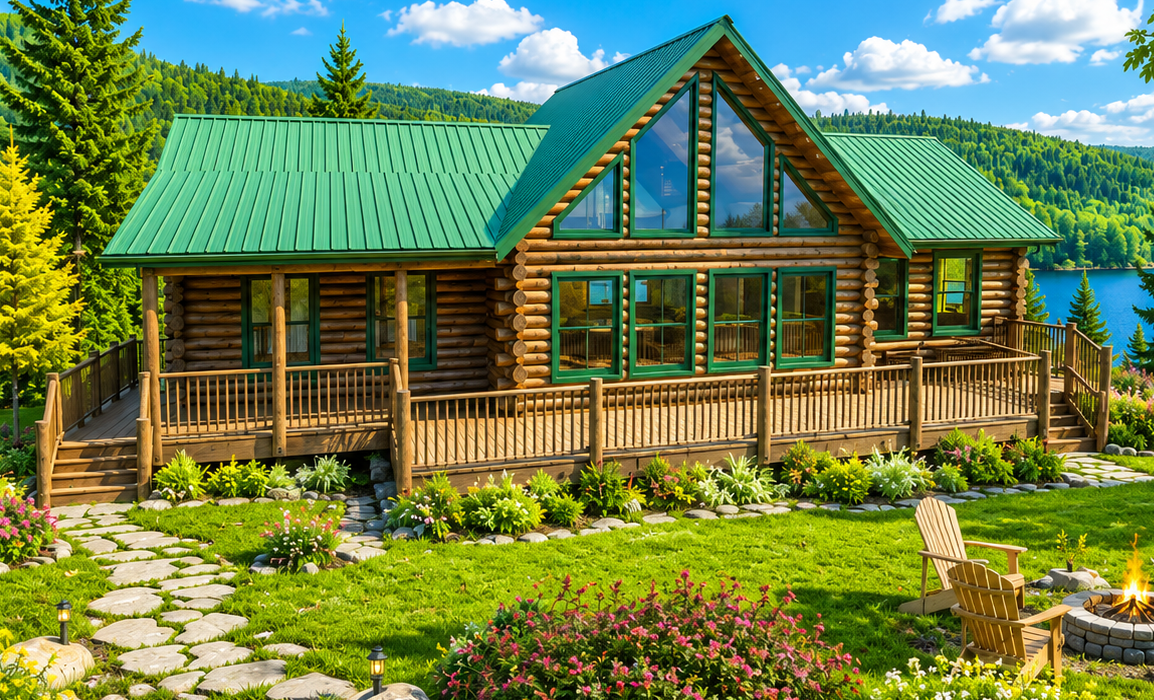
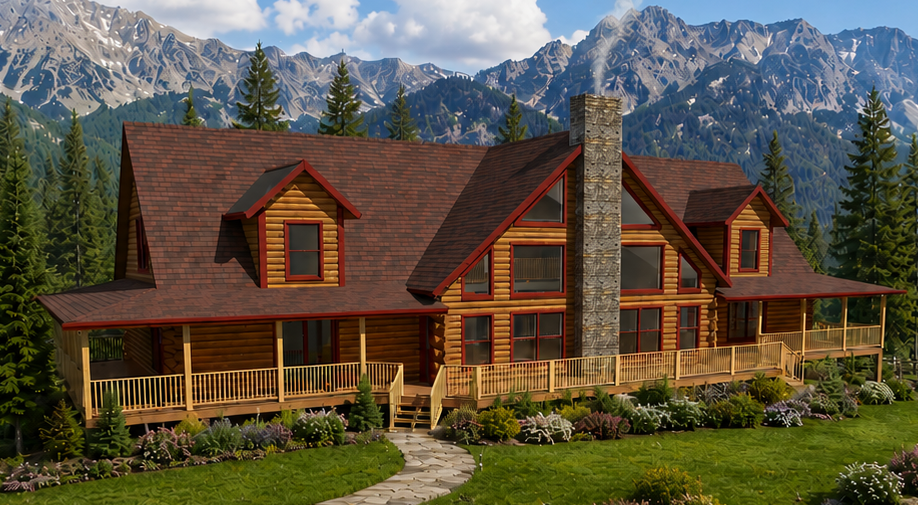
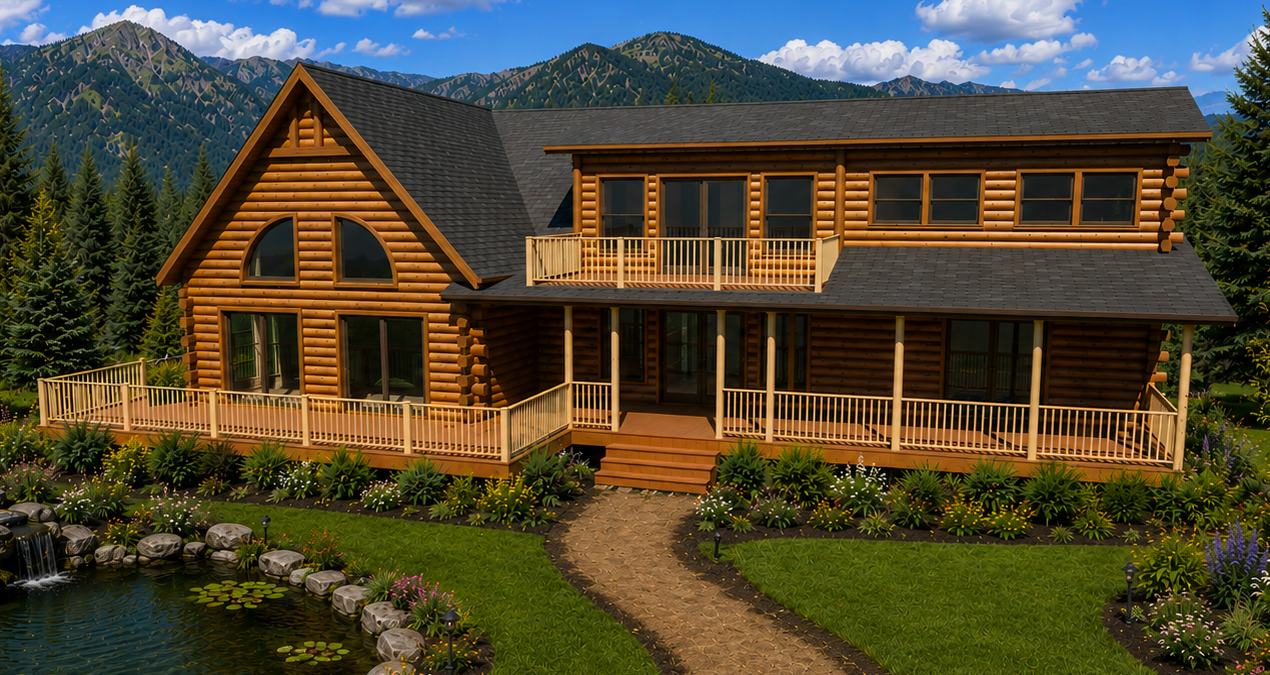
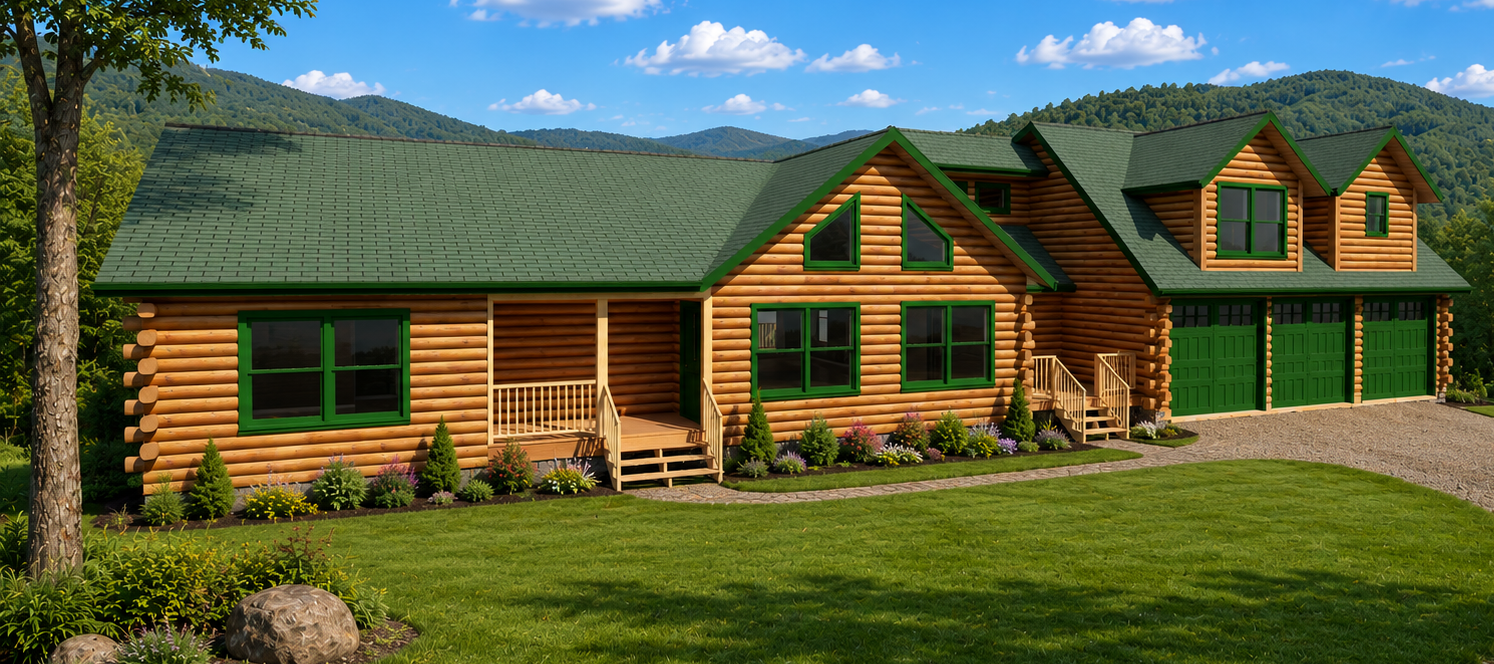
This spacious 4-bedroom, 3-bathroom log home is thoughtfully designed for comfortable everyday living, featuring an open-concept main floor with a den, mudroom, laundry room, and private primary suite. Upstairs, an open loft connects two additional bedrooms, creating the perfect balance of gathering and private spaces. Complete the property with the matching detached garage for added convenience and curb appeal.

Packages & Pricing
- Square Feet over 2,500
- 2-Story
- Residential and Rental
- House and Garage
- Den
- Covered Porch
- Timber Accents
- Storage
- Cathedral Ceiling
Package A:
WEATHER-TIGHT SHELLOur comprehensive package. View the full materials list.
6×8 Pine $
8×8 Pine $
6×8 Cedar $
8×8 Cedar $
Package B:
PRE-CUT LOG PACKAGELogs only. See the packages page for details.
6×8 or 8×8 Pine Package
CALL FOR PRICING
6×8 or 8×8 Cedar Package
CALL FOR PRICING
Package C:
CUSTOM.Start With A Model And Make It Yours.
6×8 or 8×8 Pine Package
CALL FOR PRICING
6×8 or 8×8 Cedar Package
CALL FOR PRICING
REACH OUT TO GET A QUOTE*6×8 log sizing is state-dependent. Contact your city or county building code officials to find out the log building code standards for your area.
**All prices are baseline estimates and subject to state and local regulations, taxes, shipping, and other considerations. Once plans are drawn and a material list is made then an actual quote will be given.
- En Suite In All Bedrooms
- Skylights
- Breezeway
- Outdoor Living–Gazebo, lean-to, etc.
- Home Theater
- Interior Finishes
- Increasing or Reducing Footprint
- Home Office
- And More