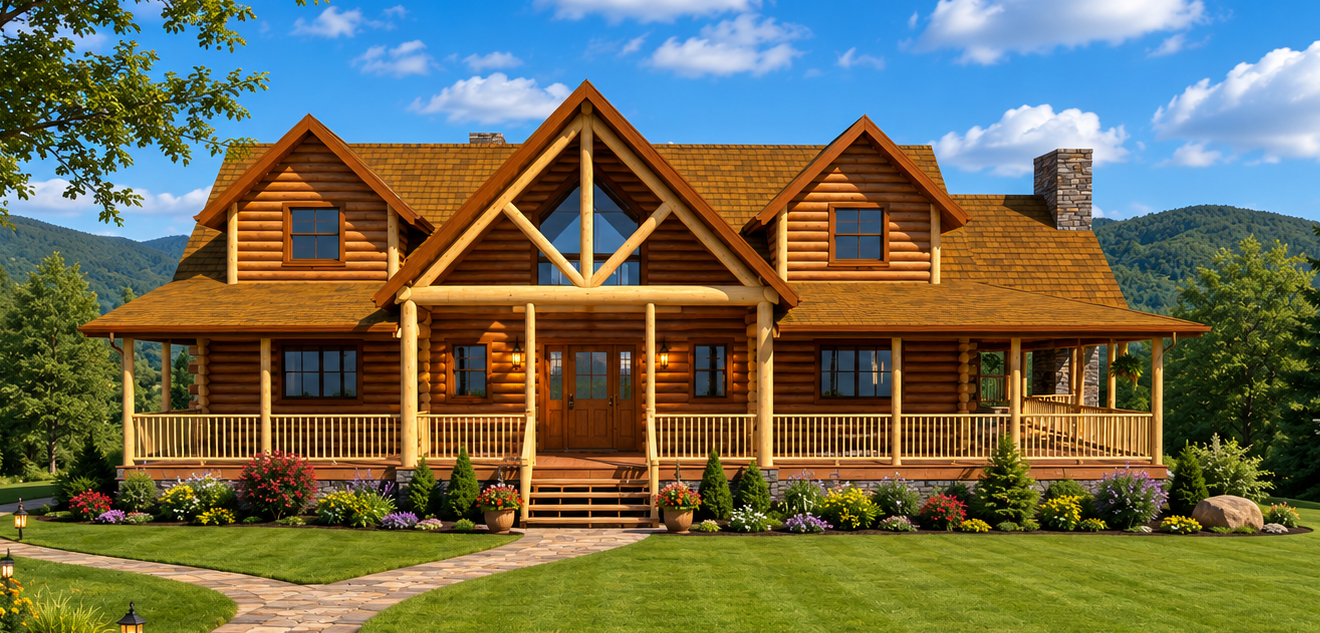
Valcour Deluxe
Experience the ultimate in log home living with room for your entire family and more.
- 5 BED | 3 BATH
- OVER 2500 SQ FT
- FULLY CUSTOMIZABLE
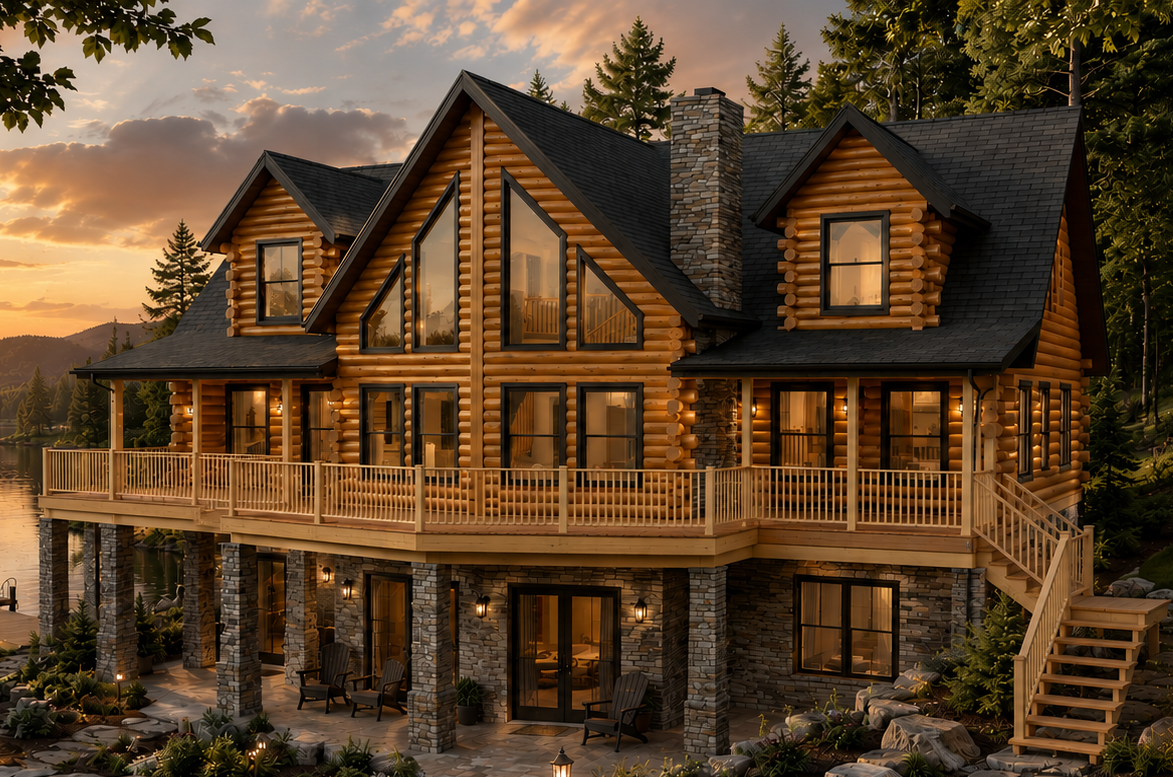


Valcour Deluxe
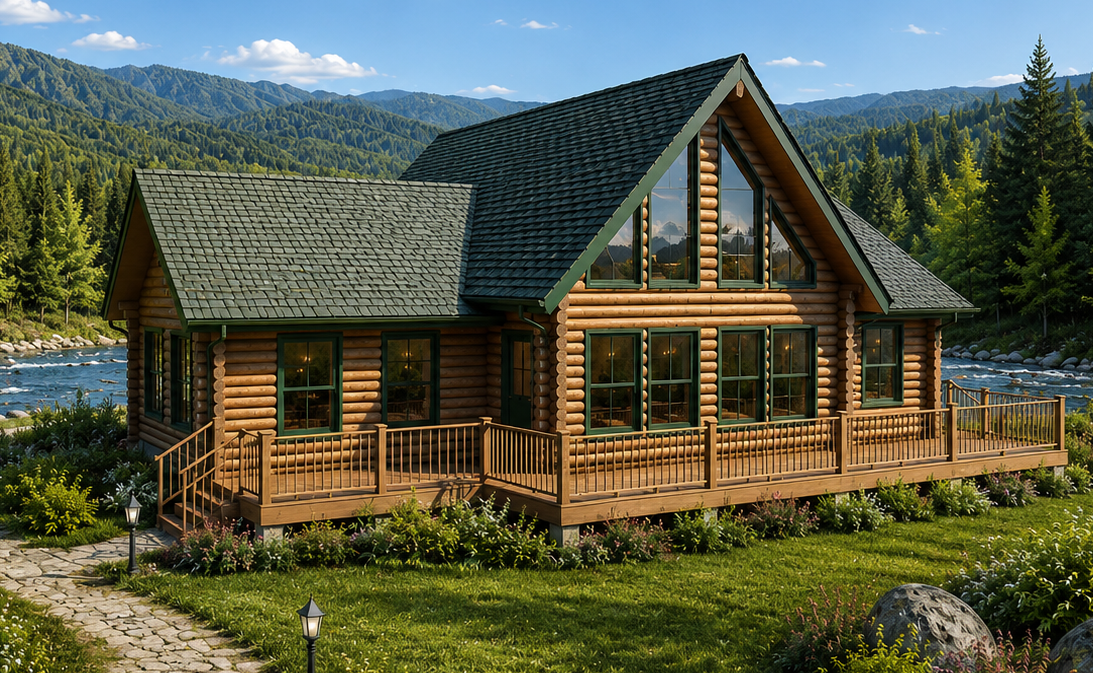
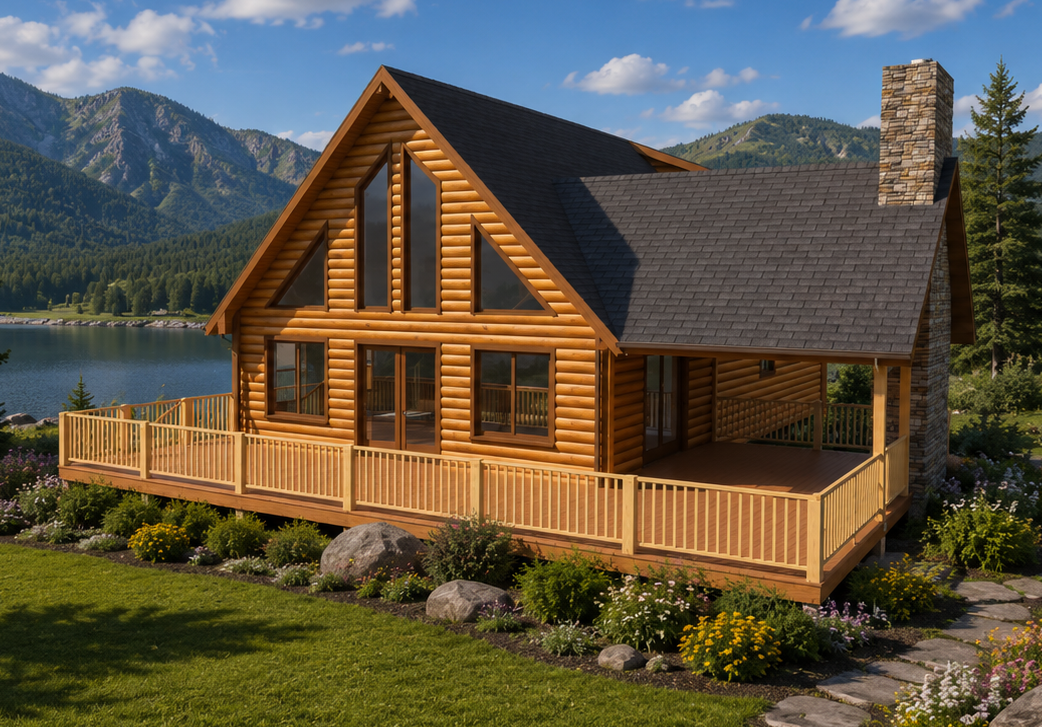
This magnificent prow-front log home is a true masterpiece. With its awe-inspiring design, it’s the ideal blend of rustic charm and contemporary luxury. With up to 10 built-in storage spaces, this log home is stunning and incredibly practical.

Packages & Pricing
- Square Feet 2,670
- 2- Story
- Open Concept
- Loft
- Cathedral Ceiling
- Prow Front
- Covered Veranda Porch
- Front Deck
Package A:
WEATHER-TIGHT SHELLOur comprehensive package. View the full materials list.
6×8 Pine Package $229,284
8×8 Pine Package $240,550
6×8 Cedar Package $272,488
8×8 Cedar Package $292,411
Package B:
PRE-CUT LOG PACKAGELogs only. See the packages page for details.
6×8 or 8×8 Pine Package
CALL FOR PRICING
6×8 or 8×8 Cedar Package
CALL FOR PRICING
Package C:
CUSTOM.Start With A Model And Make It Yours.
6×8 or 8×8 Pine Package
CALL FOR PRICING
6×8 or 8×8 Cedar Package
CALL FOR PRICING
REACH OUT TO GET A QUOTE*6×8 log sizing is state-dependent. Contact your city or county building code officials to find out the log building code standards for your area.
**All prices are baseline estimates and subject to state and local regulations, taxes, shipping, and other considerations. Once plans are drawn and a material list is made then an actual quote will be given.
- Ceiling Adjustments
- Laundry Room
- Wrap Around Porch
- Back Deck
- Increasing or Reducing Footprint
- Breezeways or Mudrooms
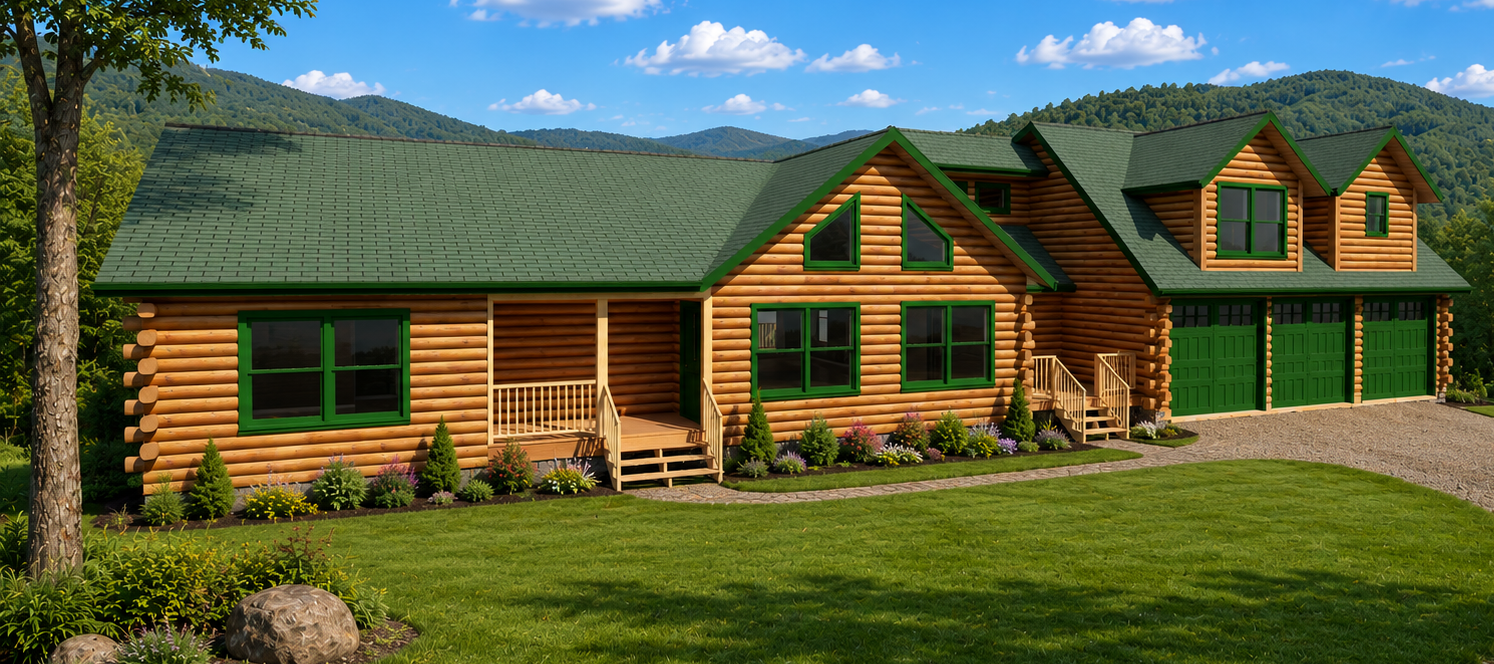
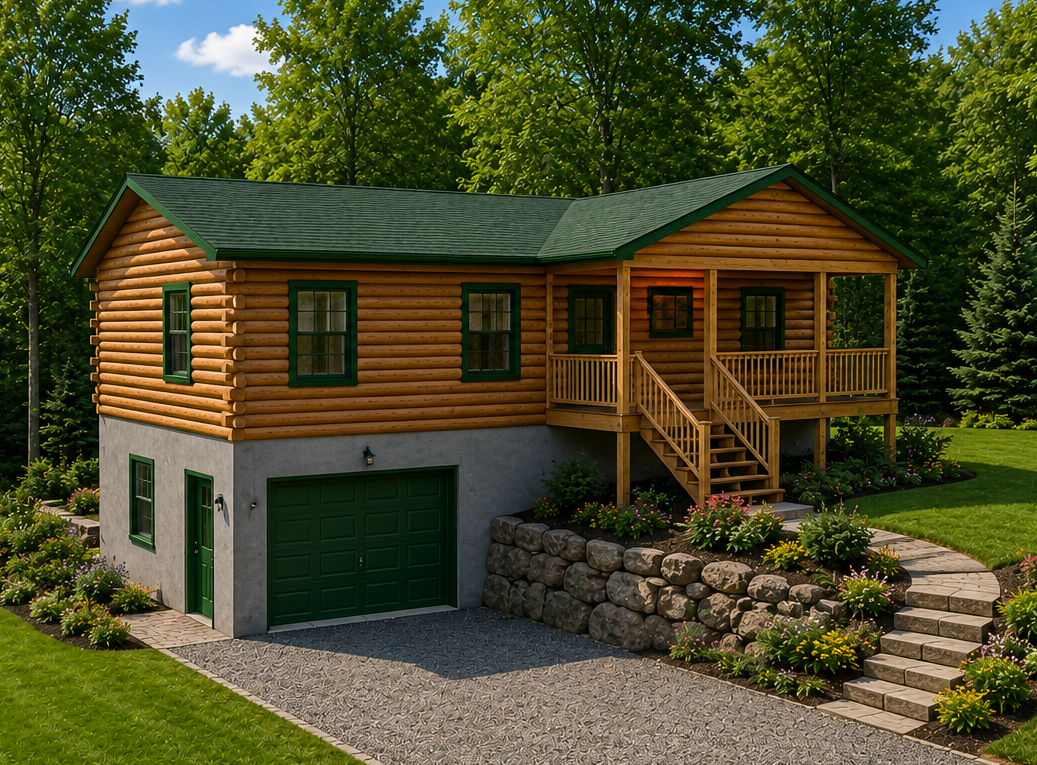
- Attached Garage(s)
- Interior Finishes
- And More