Windham
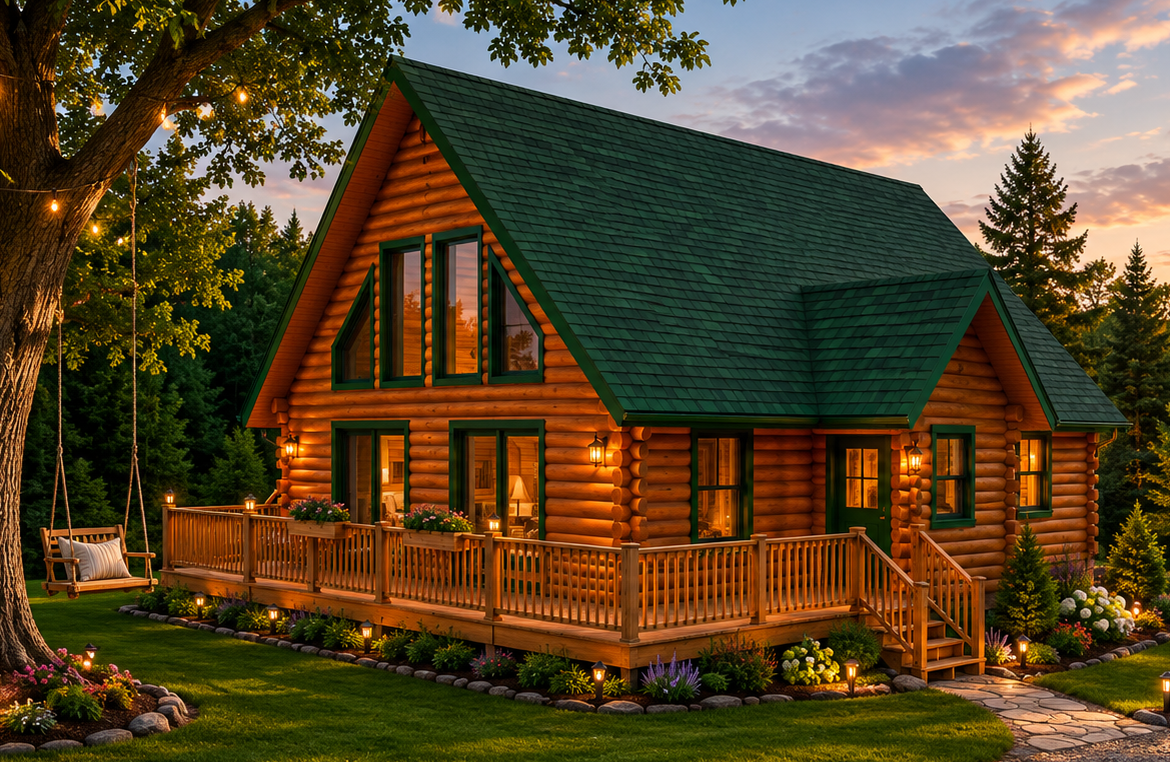
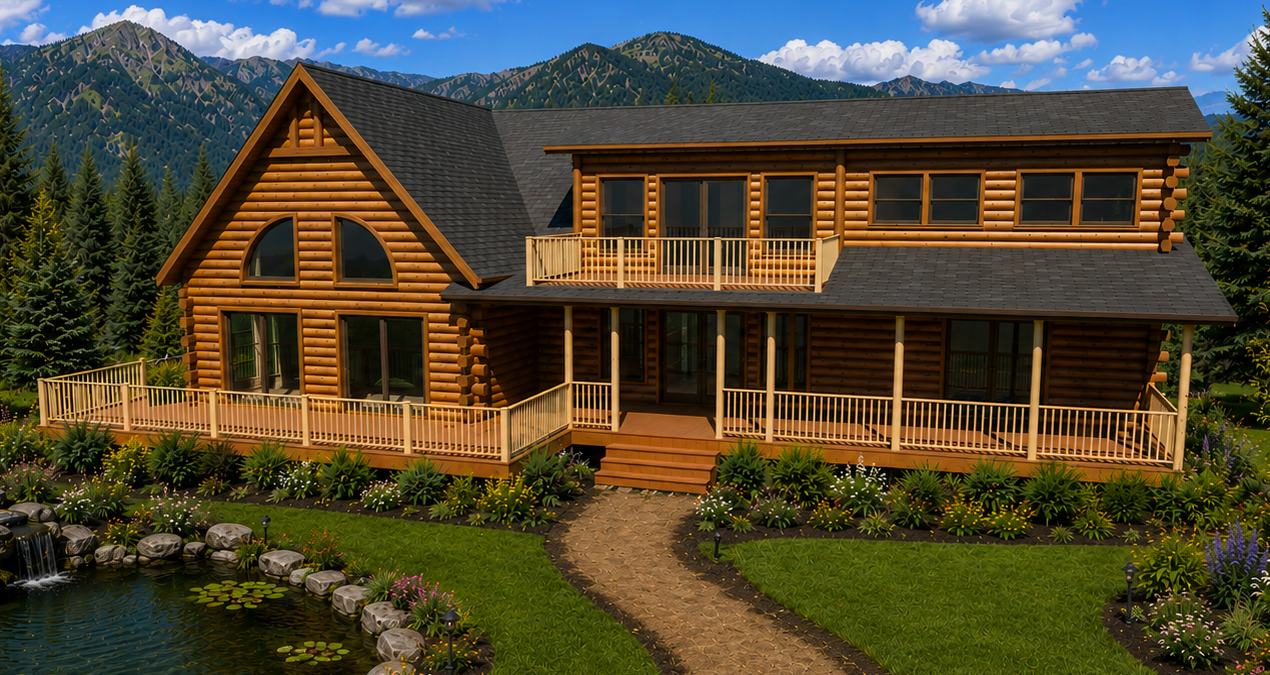
Classic chalet design with open-concept living.
- 3 BED | 2 BATH
- UNDER 1500 SQ FT
- FULLY CUSTOMIZABLE


Windham
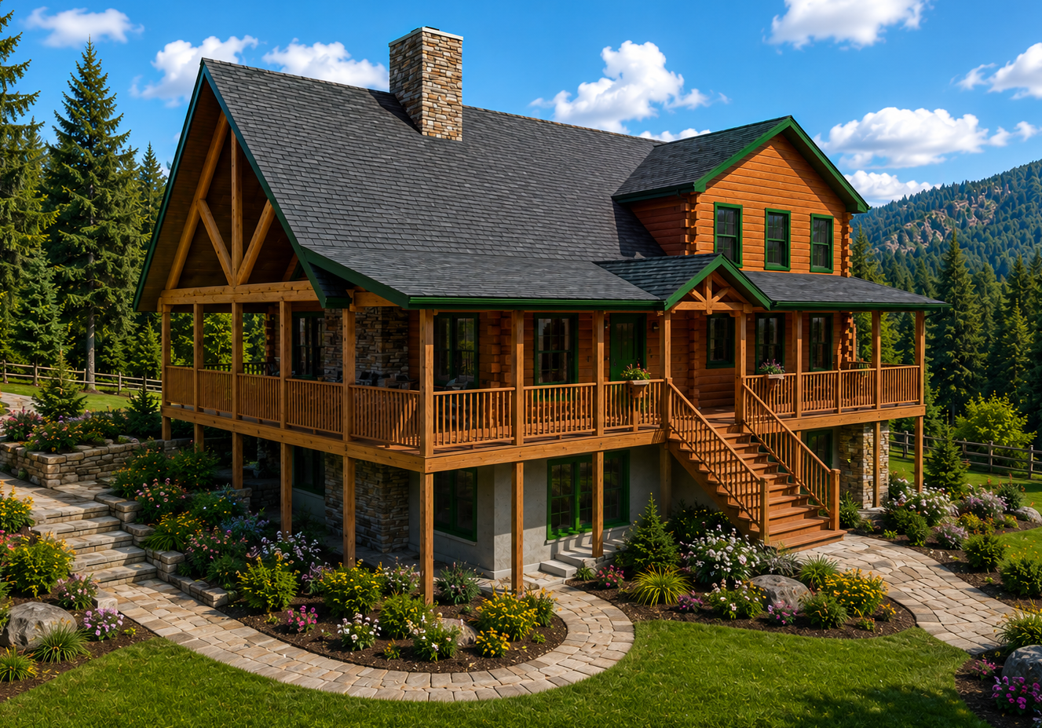
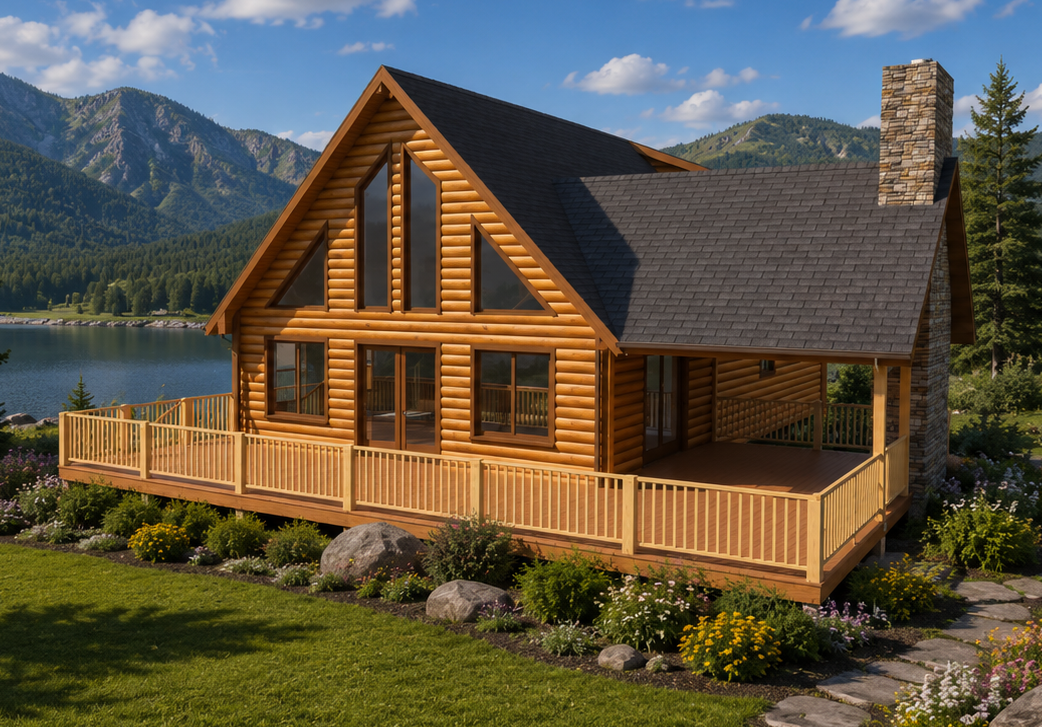
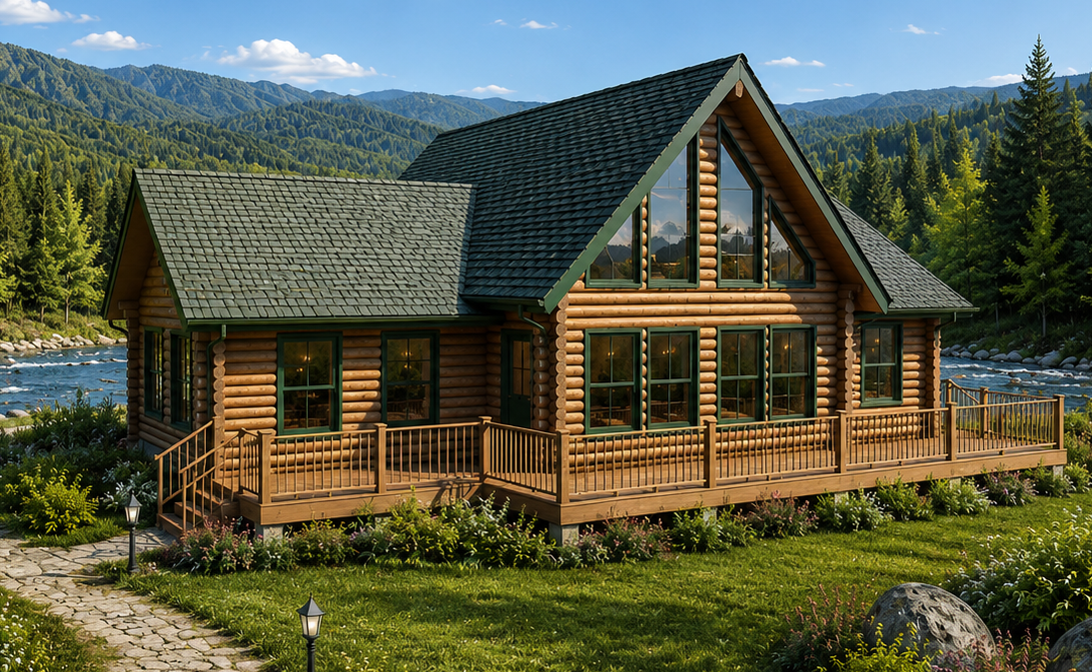
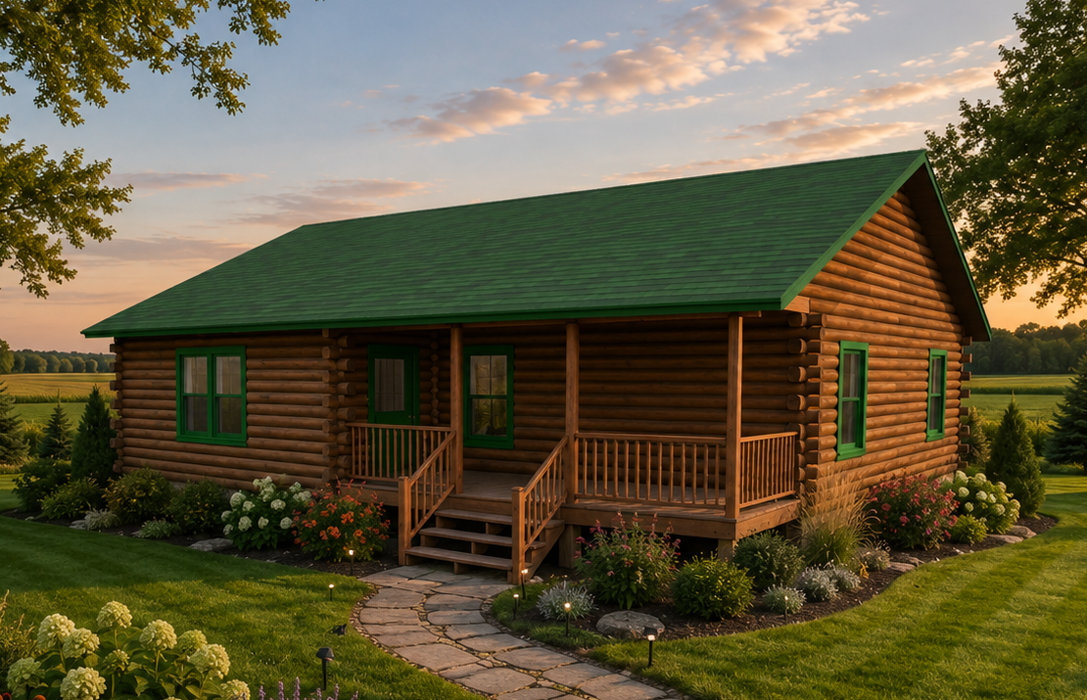
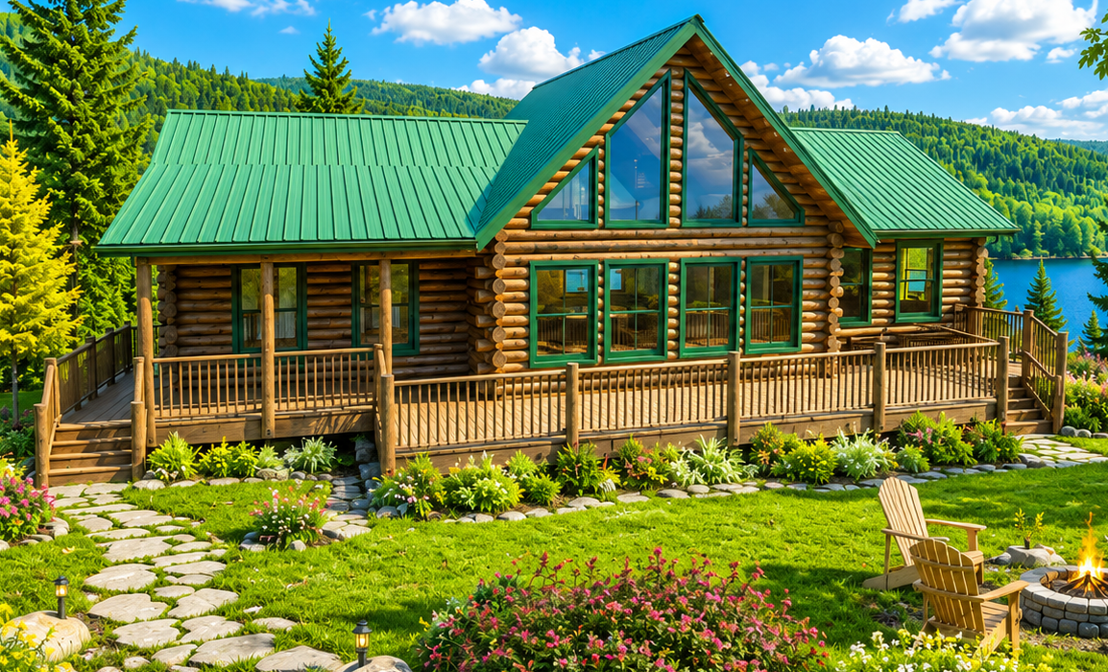
his chalet-style log home combines classic rustic charm with an efficient, builder-friendly design. Authentic butt and faux-cornered dormers create striking curb appeal, while soaring ceilings and expansive windows fill the home with natural light and showcase breathtaking views.
The private master suite offers a peaceful retreat, and the spacious open-concept living area is perfect for entertaining family and friends. Step onto the oversized front deck to enjoy morning coffee, evening sunsets, or everything in between.
A favorite among owner-builders and contractors alike, this floor plan is designed for efficient construction without sacrificing style or comfort. If you’re looking for a log home that delivers timeless architecture, practical living, and exceptional value, this chalet is ready to become your dream home.

Packages & Pricing
- Square Feet 1,433
- 1-Story
- Open Concept
- Veranda Porch
- Front Deck
- Butt and Pass Faux-Cornered Dormers
Package A:
WEATHER-TIGHT SHELLOur comprehensive package. View the full materials list.
6×8 Pine Package $149,808
8×8 Pine Package $160,777
6×8 Cedar Package $186,849
8×8 Cedar Package $206,297
Package B:
PRE-CUT LOG PACKAGELogs only. See the packages page for details.
6×8 or 8×8 Pine Package
CALL FOR PRICING
6×8 or 8×8 Cedar Package
CALL FOR PRICING
Package C:
CUSTOM.Start With A Model And Make It Yours.
6×8 or 8×8 Pine Package
CALL FOR PRICING
6×8 or 8×8 Cedar Package
CALL FOR PRICING
REACH OUT TO GET A QUOTE*6×8 log sizing is state-dependent. Contact your city or county building code officials to find out the log building code standards for your area.
**All prices are baseline estimates and subject to state and local regulations, taxes, shipping, and other considerations. Once plans are drawn and a material list is made then an actual quote will be given.
- Cathedral Ceiling
- Loft
- Wrap Around Porch
- Prow Front
- Back Deck
- Increasing or Reducing Footprint
- Attached Garage(s)
- Interior Finishes
- And more